ELEXA EV | Asian Events
ELEXA EV DEALER CONVENTION 2026 DAYTIME LUNCHEON (11:00 AM – 04:30 PM) LA OVATION LAWN (31,128 SQ. FT)

Turnkey Event Production & Culinary Proposal

250 Delegates • 28 Sofa Lounges • 100-Pax Dining Tables • 24'x50' Wooden Stage with 13 Electric Bikes & Reveal Setup • 20'x10' SMD Screen
Presentation
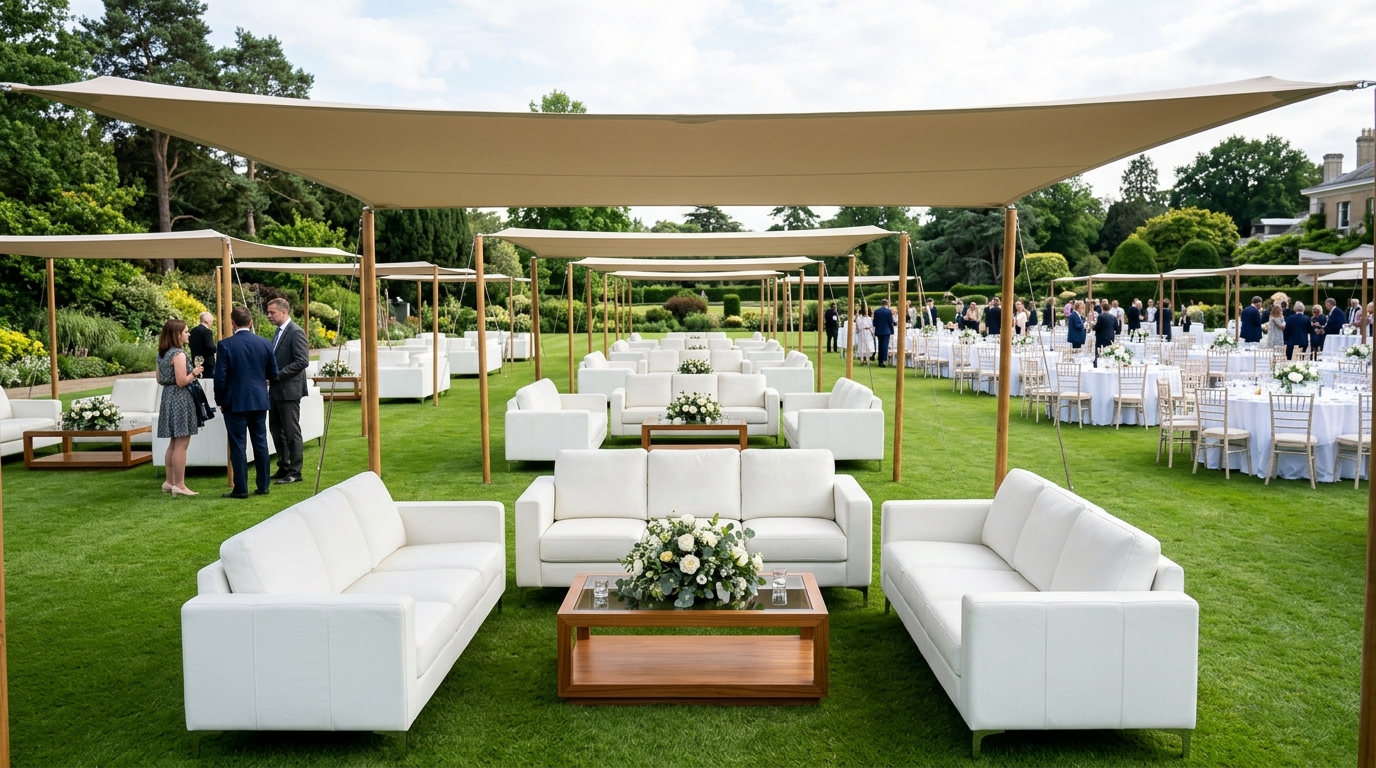
28 Sofa Lounges
3 Sofas / 9 Pax = 252 Seats
Dining Section
100-Pax Dining
10 Round Tables by Buffet
Main Stage
13 E-Bikes
24'x50' Stage + 20'x10' SMD
Catering
Olive Mutton
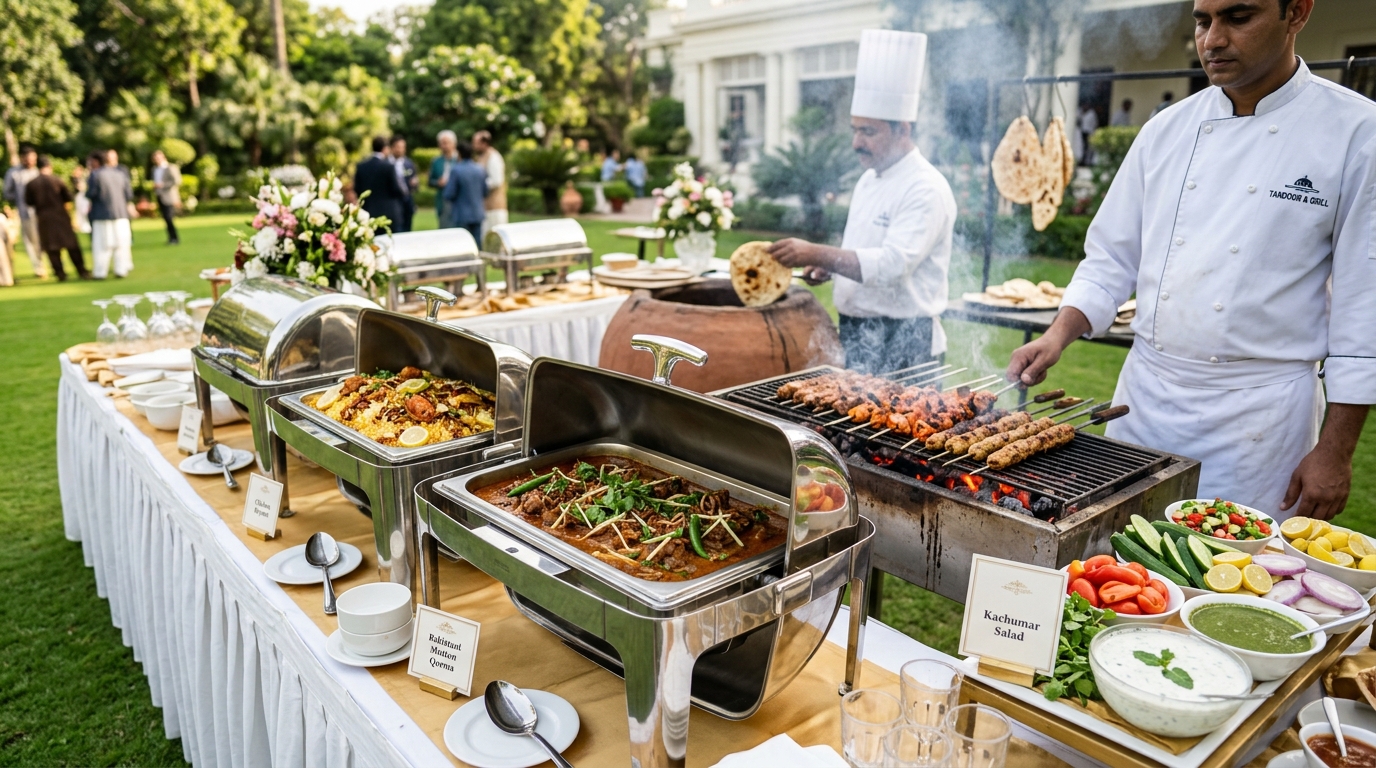
Fish, Chinese & Live Tandoor

Visual Renders & Site Plans

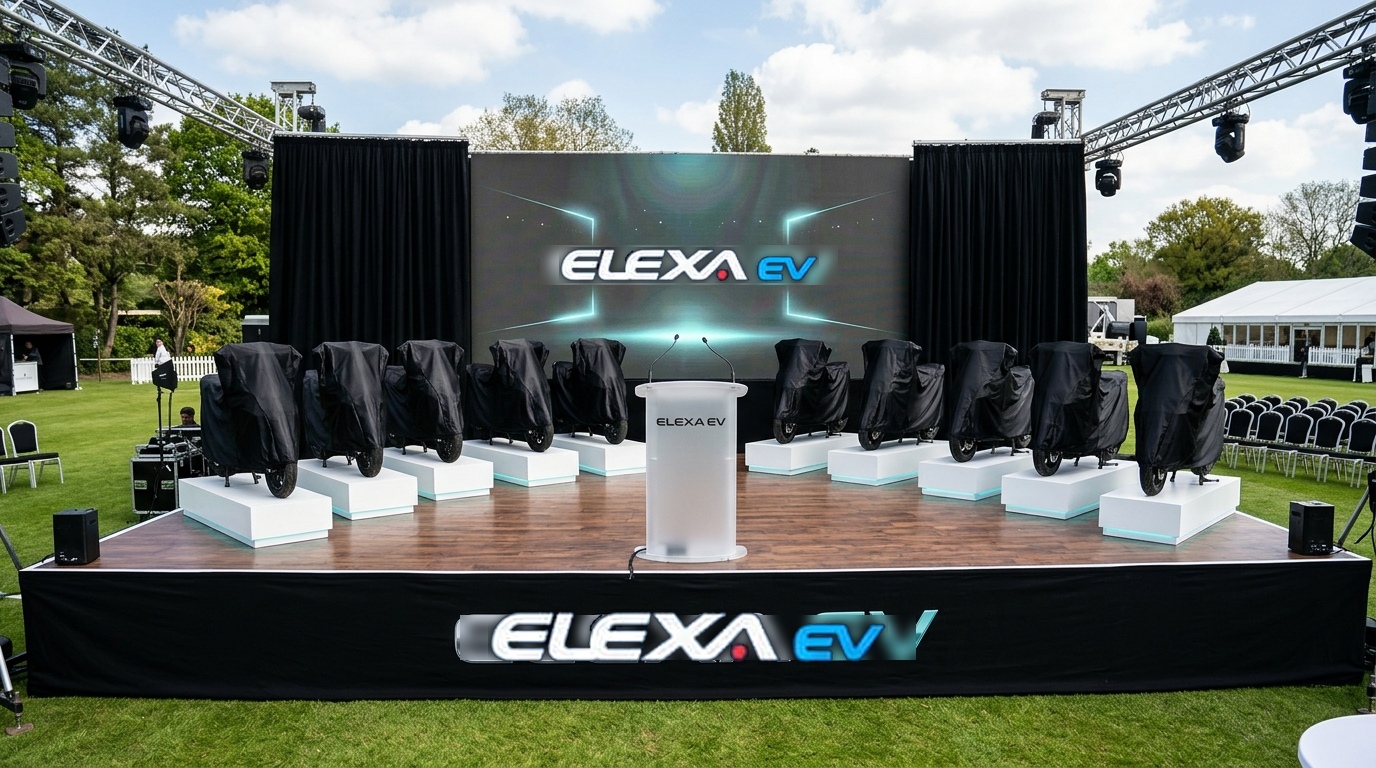
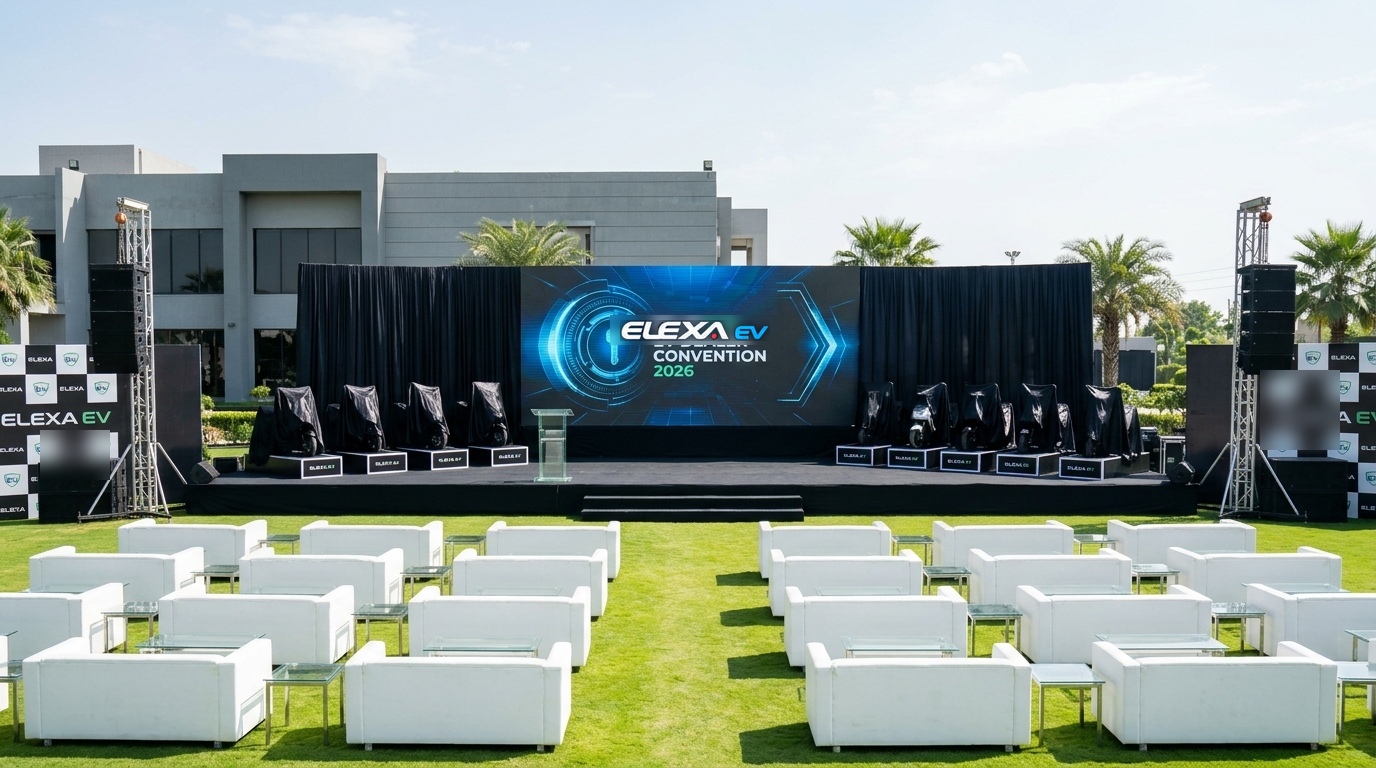
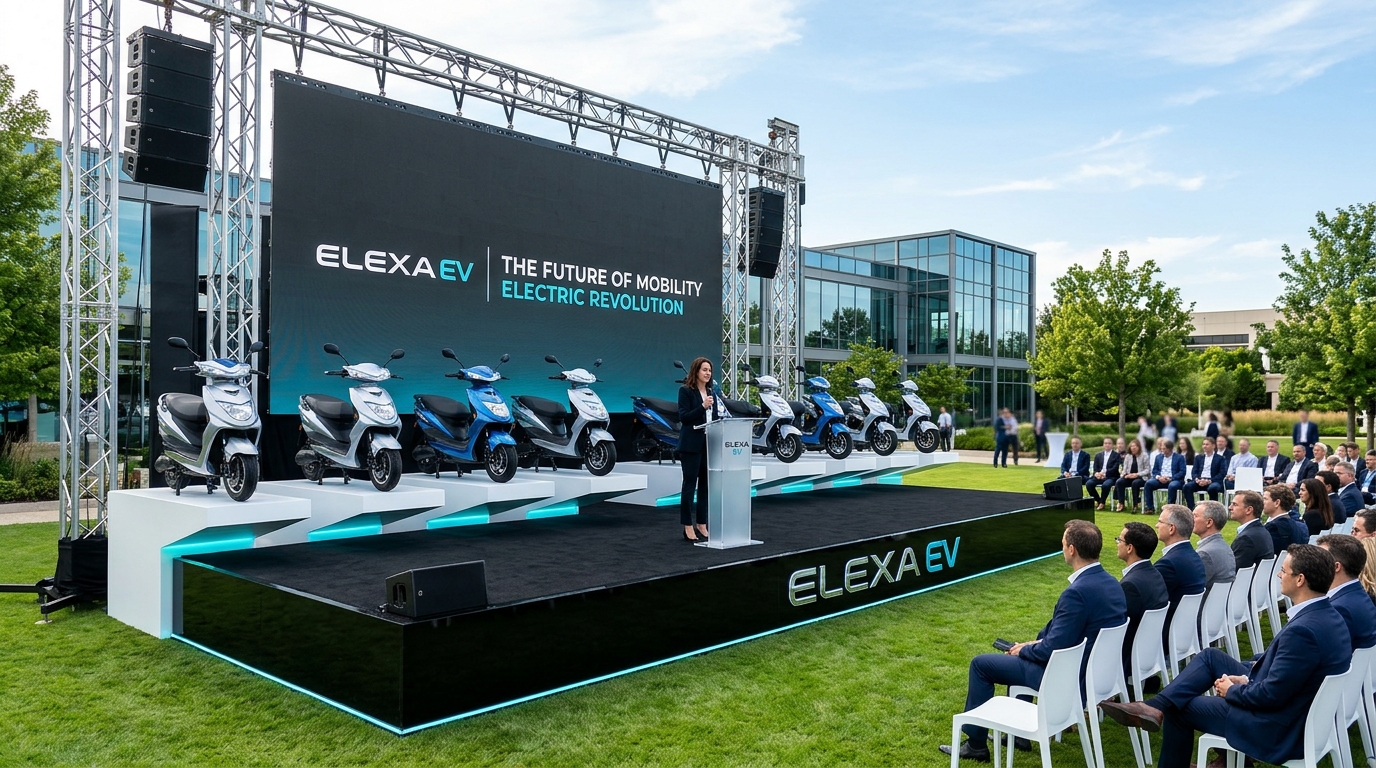
Stage with 13 Bikes and Sofa Lounges
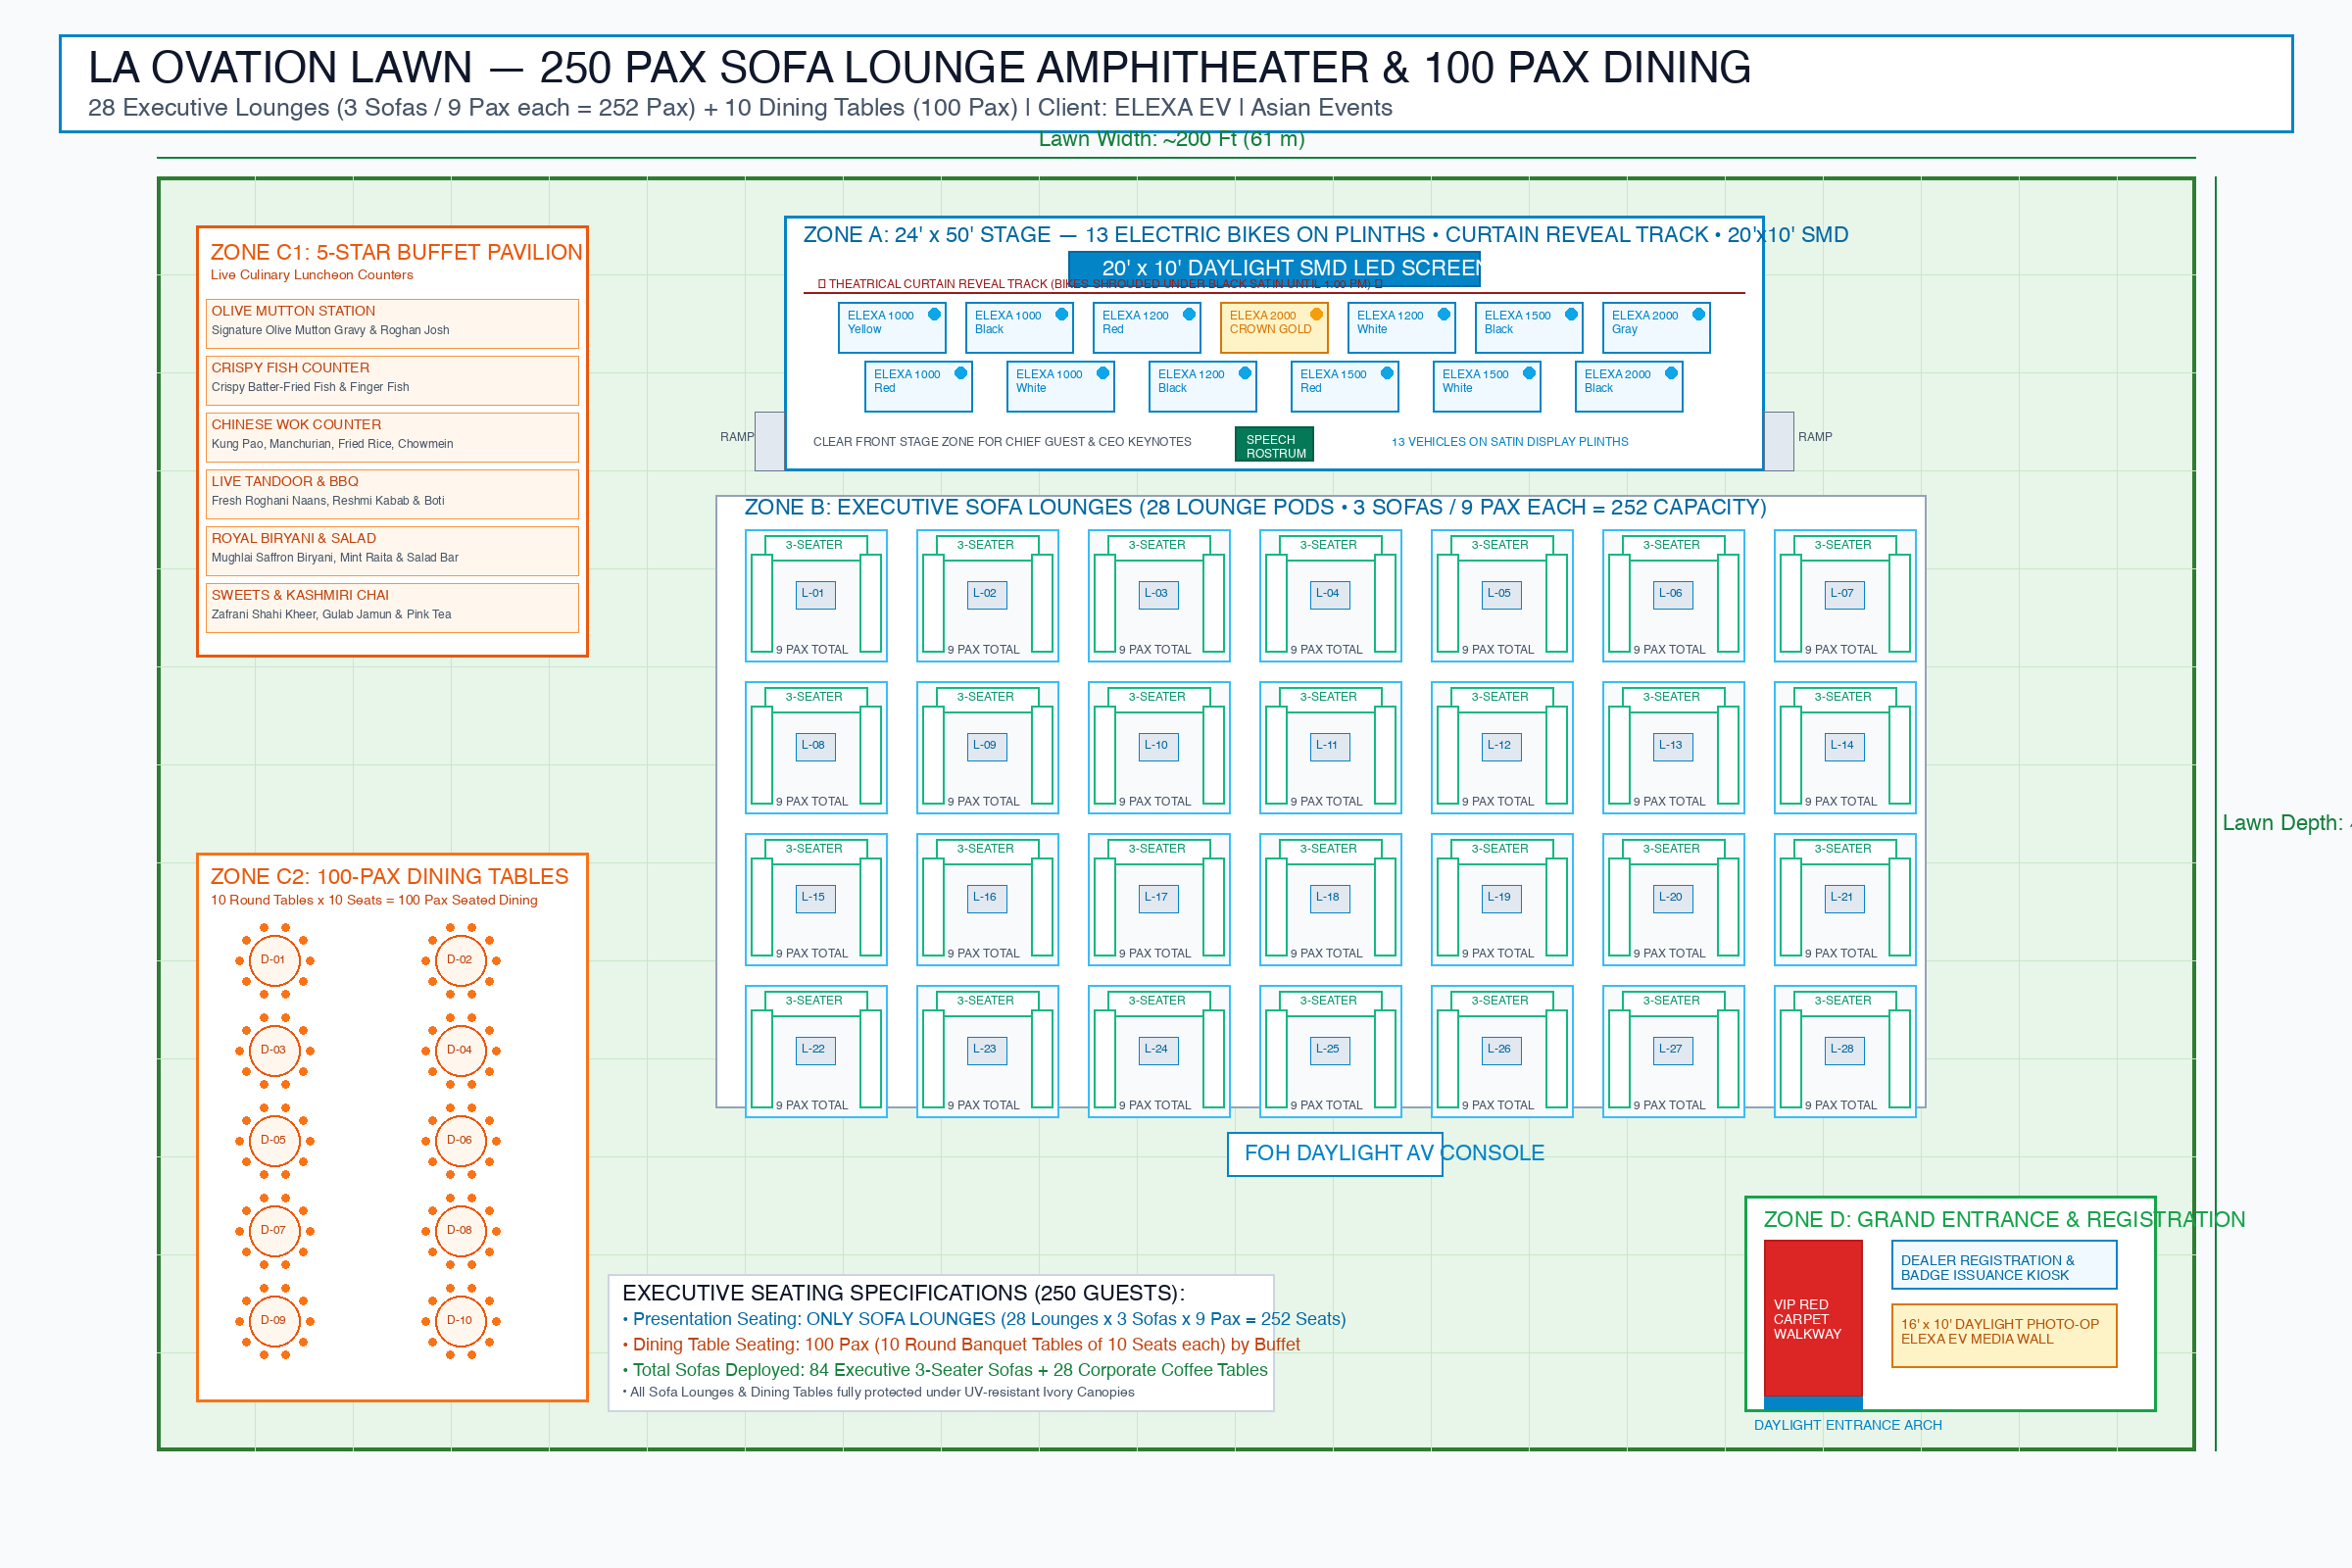
Stage Render: 13 E-Bikes on Plinths • 20x10 ft SMD Screen • Curtain Reveal & Speech Rostrum • 28 Executive Sofa Lounges
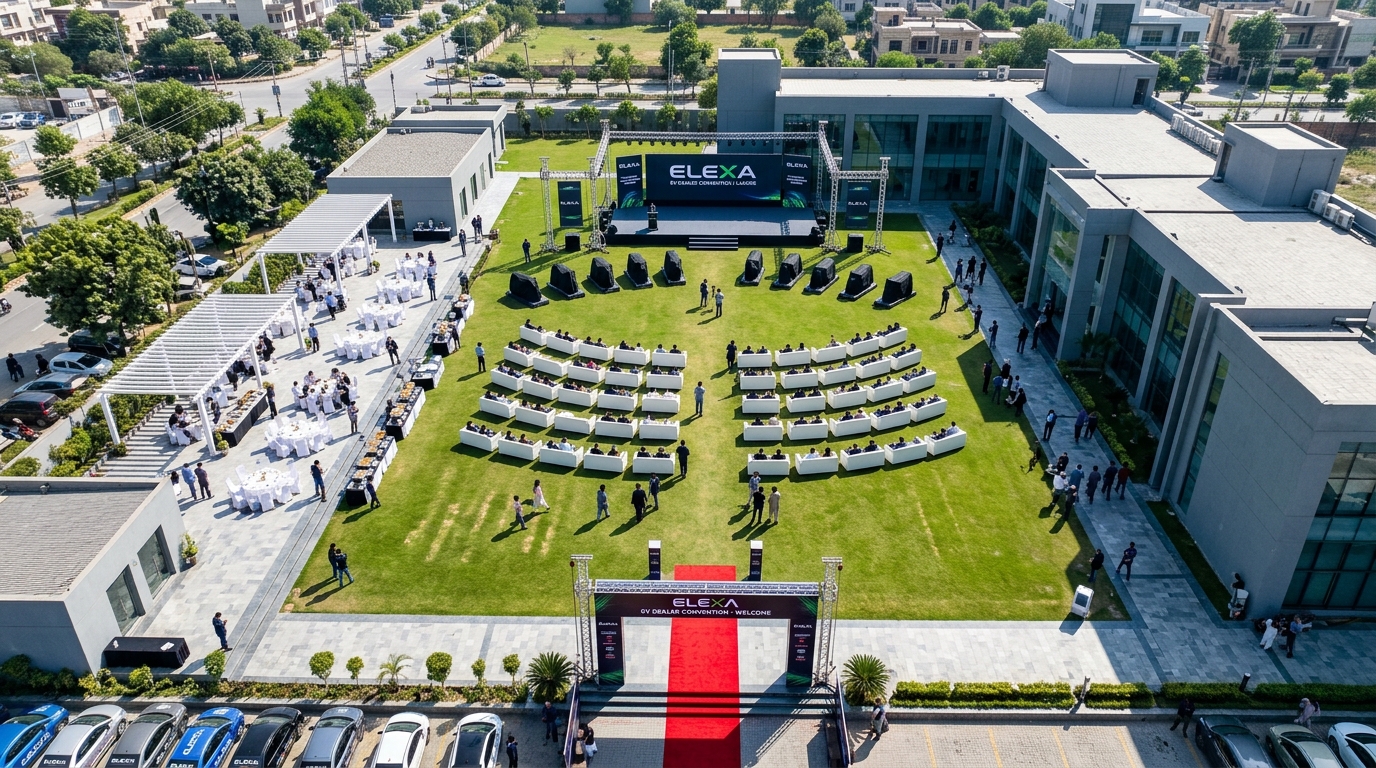
Drone Top View
Drone Top View
CAD Site Plan
CAD Floor Plan
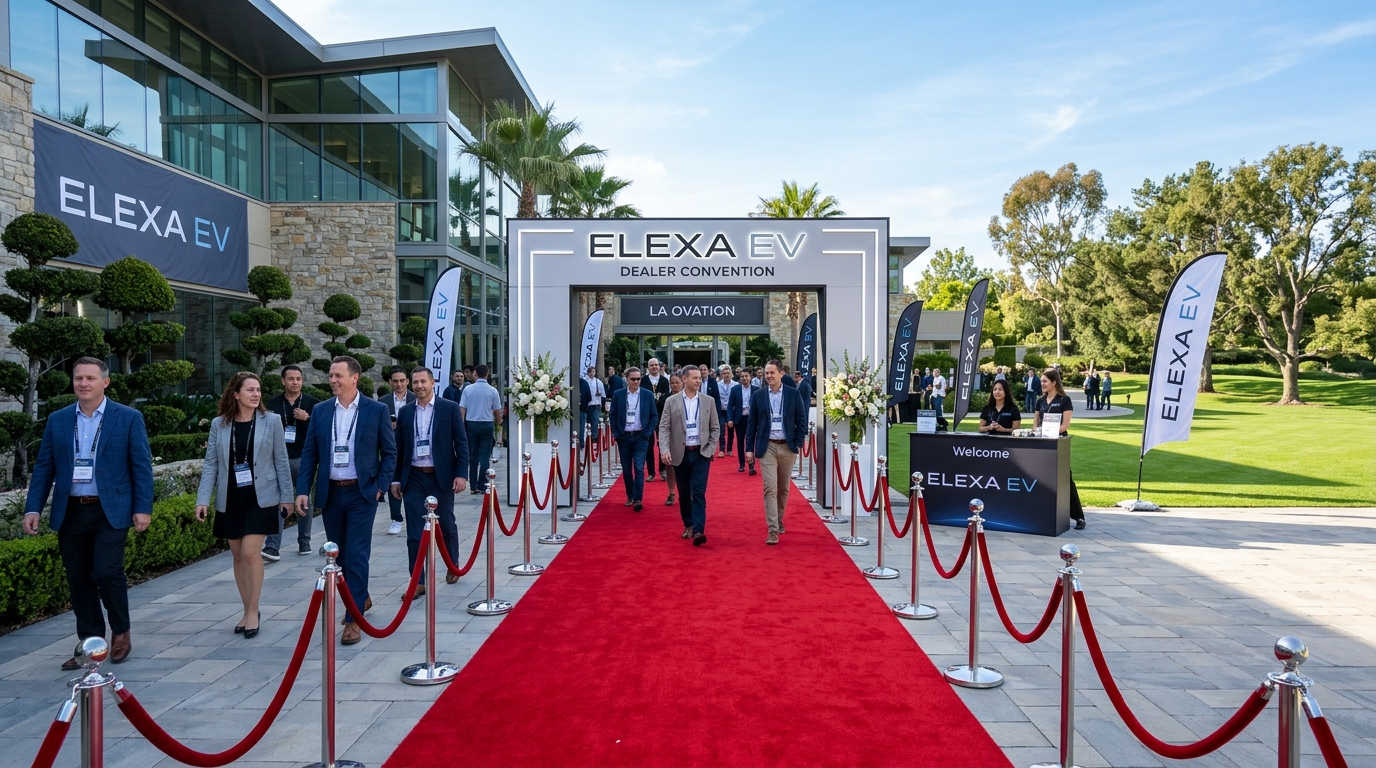
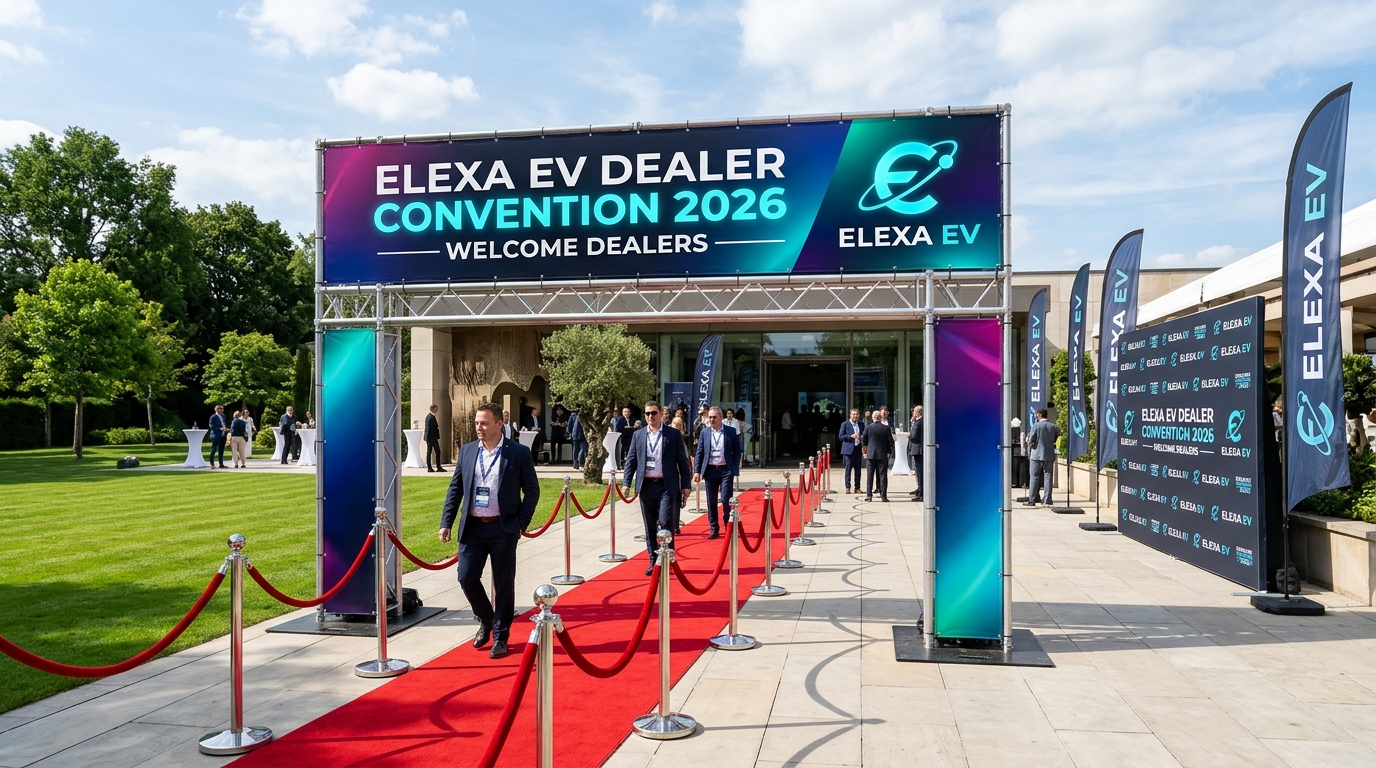
Entrance Arch
Entrance & Walkway
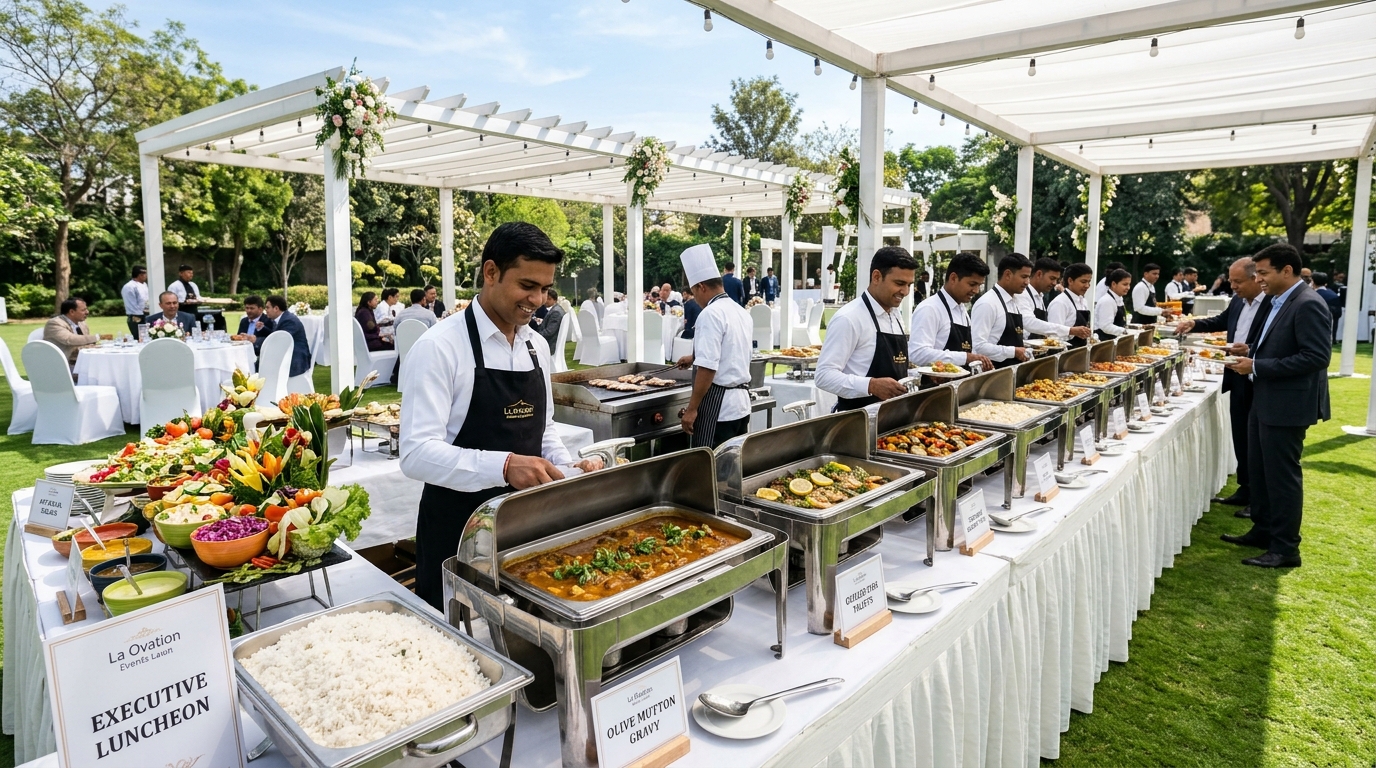
Buffet Dining
Luncheon Pavilion
Stage Reveal Lineup

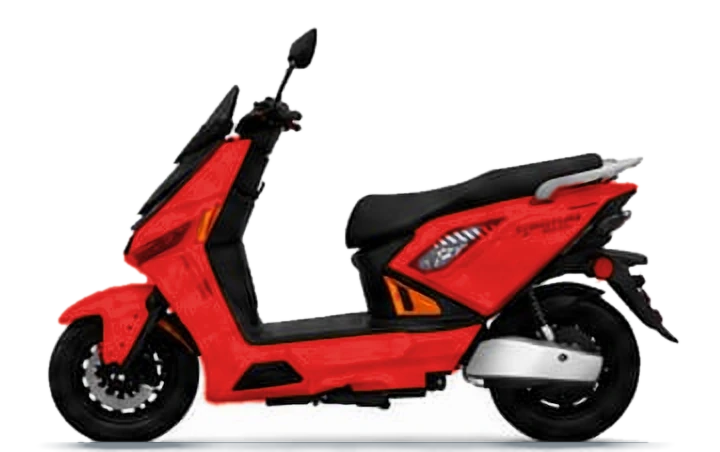
13 Electric Bikes on Stage (Plinths & Reveal Setup)

Pre-staged under black satin covers with curtain reveal mechanism • Clear front podium for keynote speeches
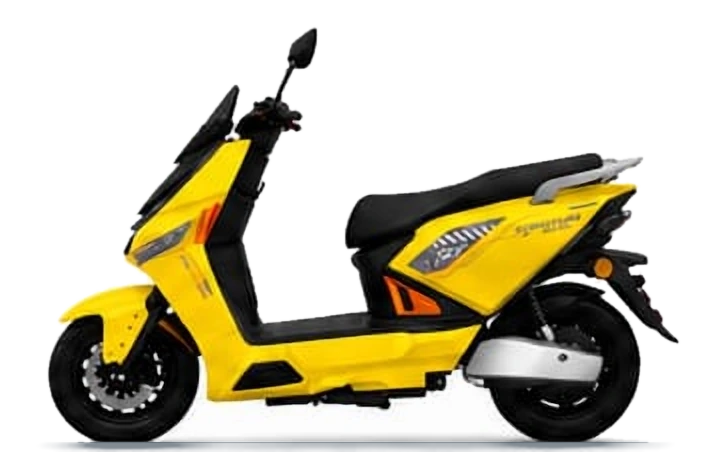
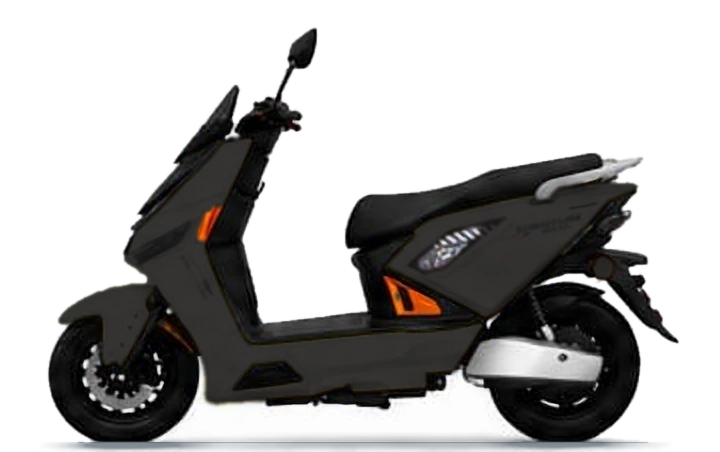
13 Plinths Climax Reveal
PLINTH 01 ELEXA 1000 Yellow
ELEXA 1000
Yellow
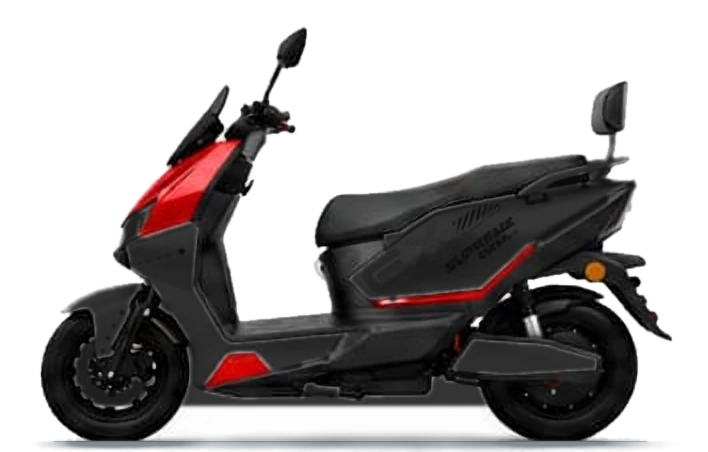
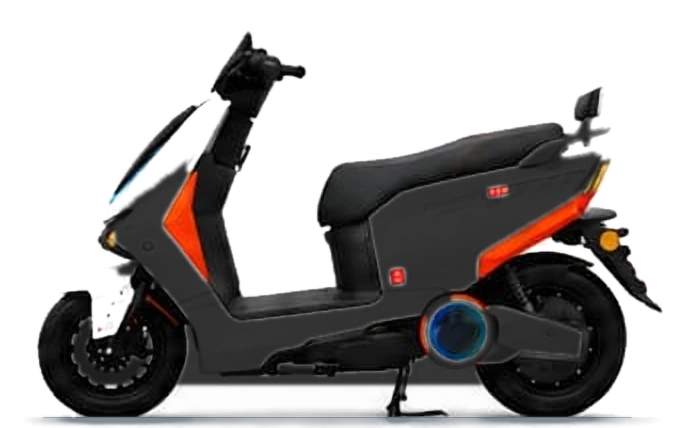
PLINTH 02 ELEXA 1000 Black
ELEXA 1000
Black
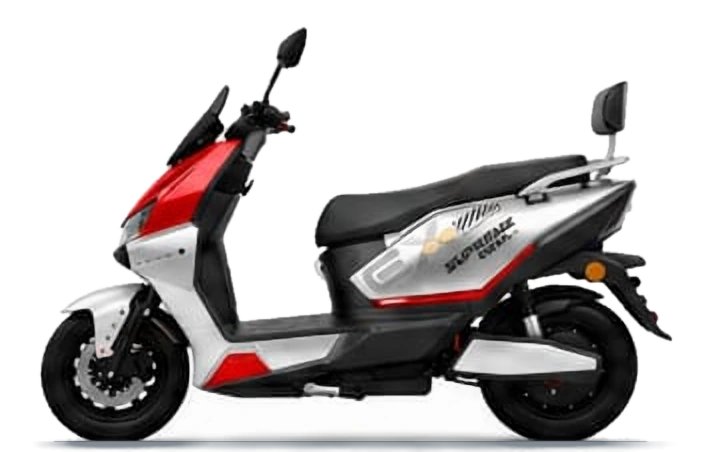
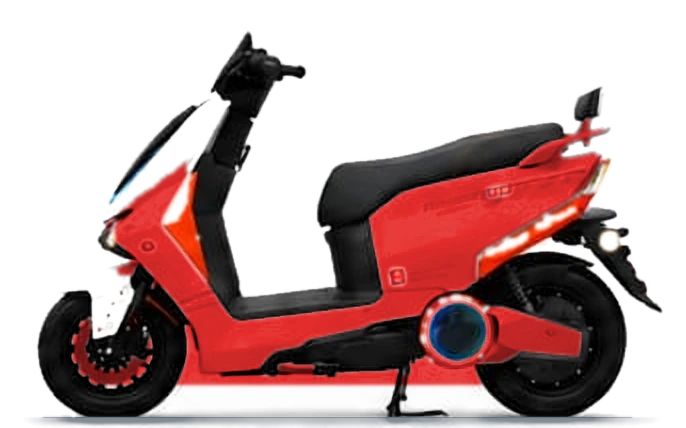
PLINTH 03 ELEXA 1000 Red
ELEXA 1000
Red
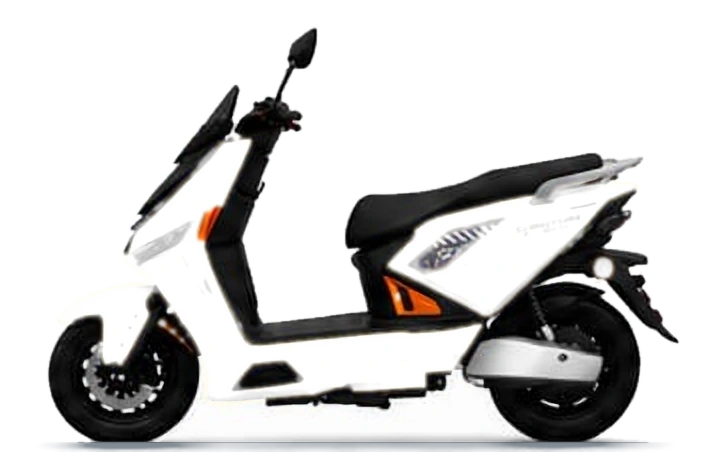
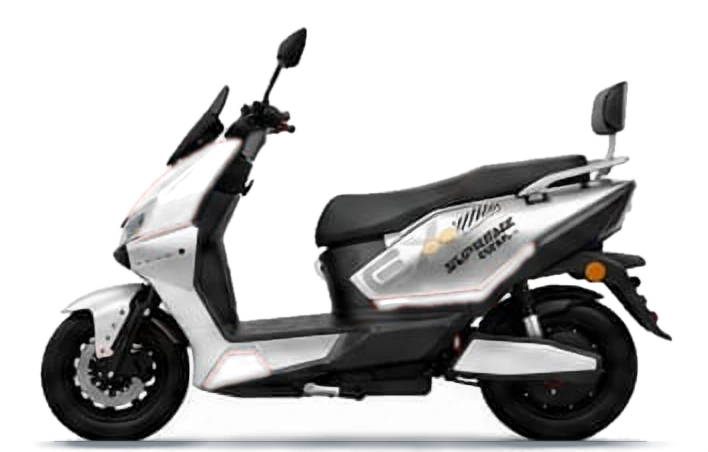
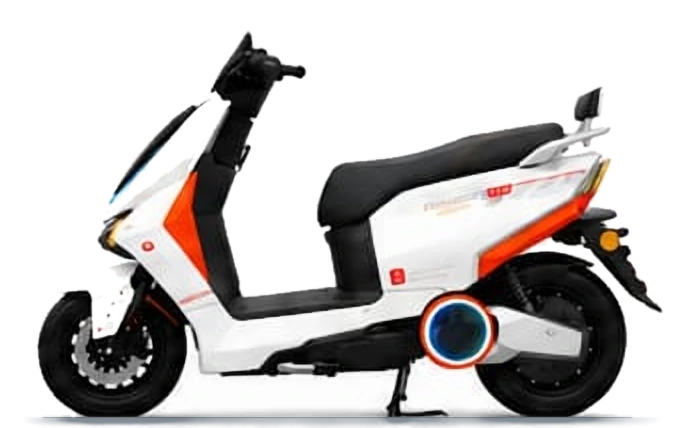
PLINTH 04 ELEXA 1000 White
ELEXA 1000
White
PLINTH 05 ELEXA 1200 Black
ELEXA 1200
Black
PLINTH 06 ELEXA 1200 Red
ELEXA 1200
Red
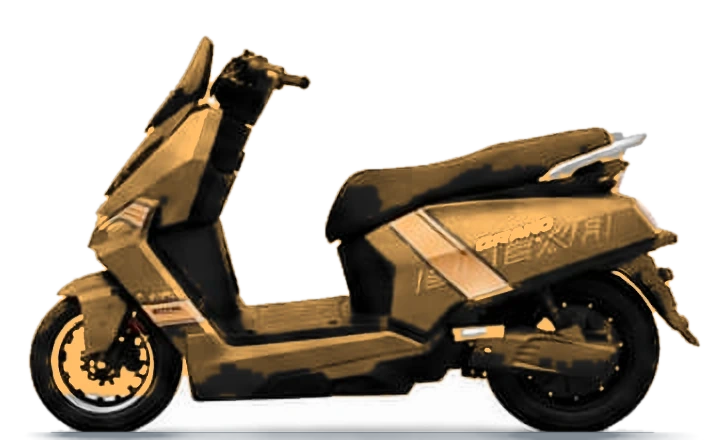
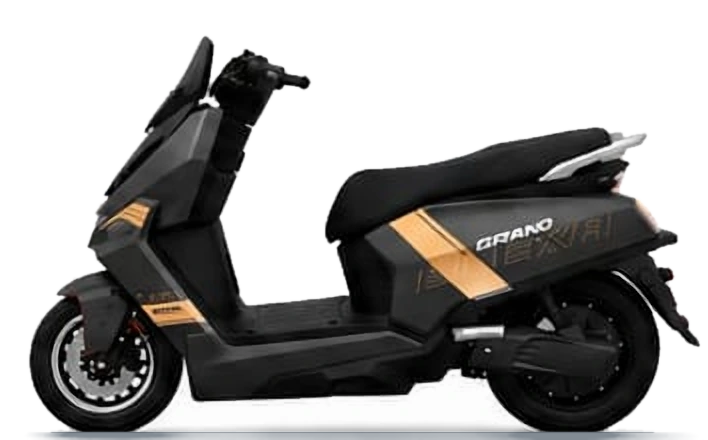
07 • CENTER CROWN ELEXA 2000 Gold
ELEXA 2000
Champagne Gold
PLINTH 08 ELEXA 1200 White
ELEXA 1200
White
PLINTH 09 ELEXA 1500 Black
ELEXA 1500
Black
PLINTH 10 ELEXA 1500 Red
ELEXA 1500
Red
PLINTH 11 ELEXA 1500 White
ELEXA 1500
White
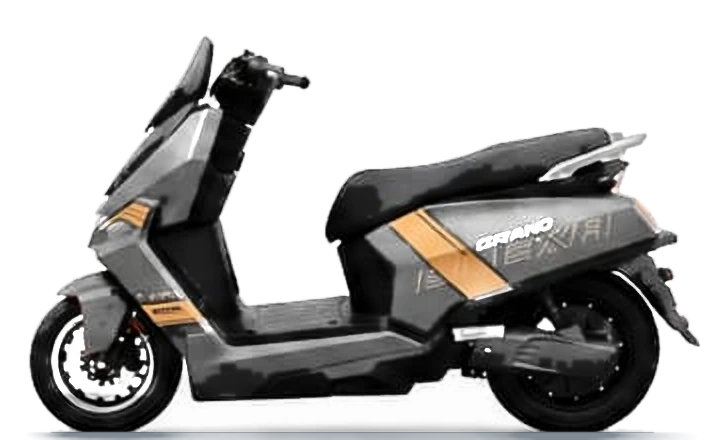
PLINTH 12 ELEXA 2000 Black
ELEXA 2000
Black
PLINTH 13 ELEXA 2000 Gray
ELEXA 2000
Gray

Presentation: Sofa Lounges Only (252 Capacity)

  • • 28 Executive Lounge Pods (Clusters L-01 to L-28)
  • • 3 Sofas per Lounge with central coffee table
  • • 9 Persons Seating Capacity per lounge
  • • Total: 84 Three-Seater Sofas + 28 Coffee Tables
  • • High-tensile UV sun-shade canopies overhead

Dining: 100-Person Dining Tables Section

  • • 10 Round Dining Tables (10 seats each = 100 Pax)
  • • Positioned directly beside the Live Buffet Pavilion
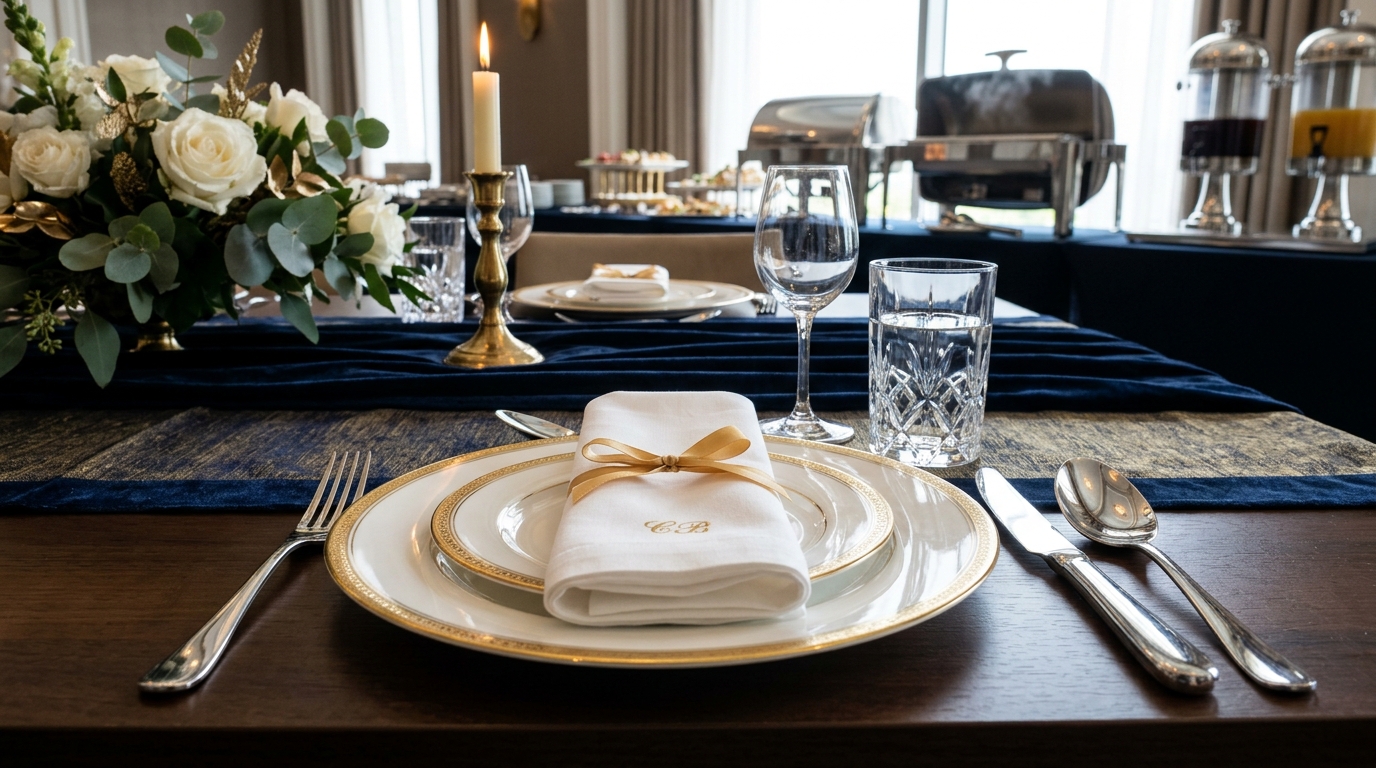
  • • Premium linens, tableware, and floral centerpieces
  • • Dedicated sit-down dining for delegates during lunch
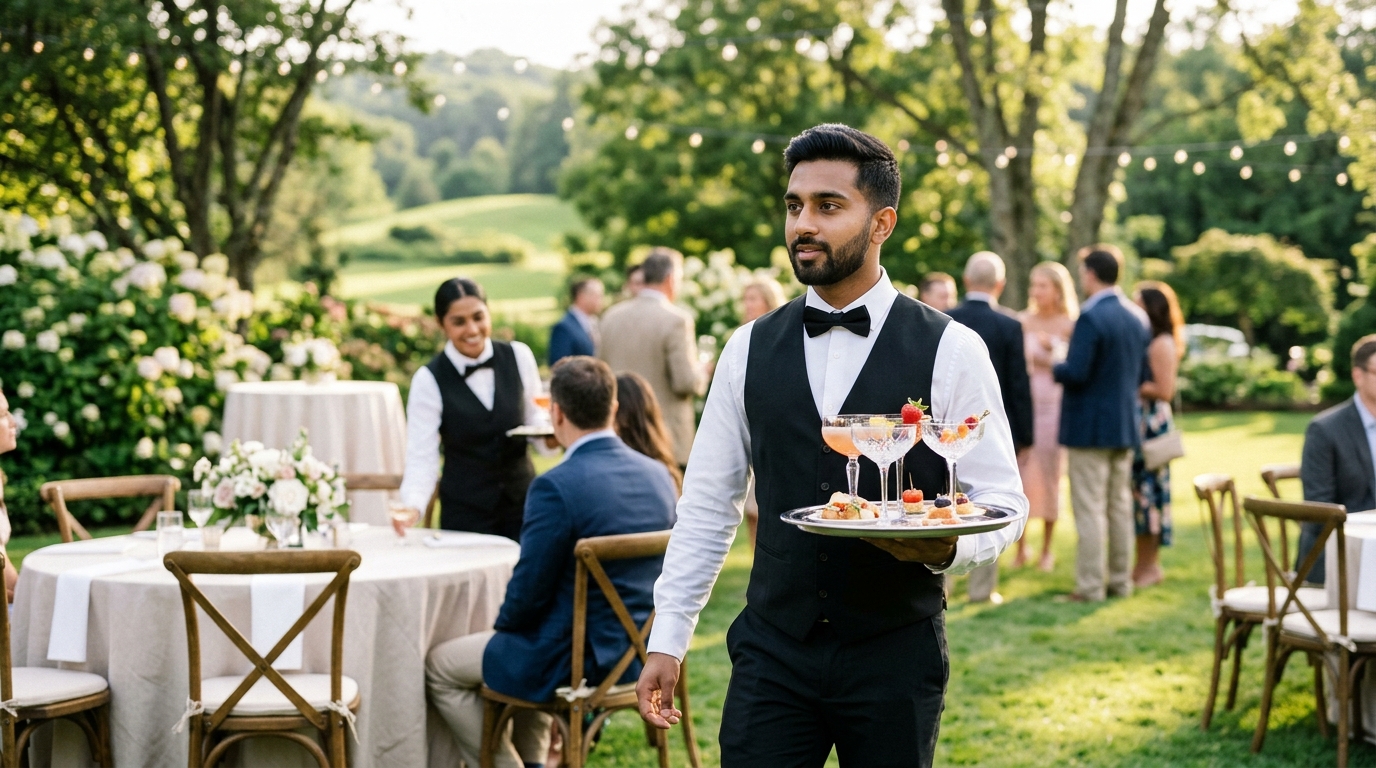
  • • Optional lounge tray/butler service for all delegates
Official Catering Specification

Olive Menu (Mutton)

250 Pax Luncheon
Starter & Traditional
Soup / Starters
  • • Soup / Fresh Juices
  • • Chicken Tempura
Traditional Cuisine
  • • Mutton Qorma
  • • Chicken Qorma
  • • Chicken Biryani
Charcoal (Live BBQ)
  • • Chicken Red Boti
  • • Chicken Green Cheese Boti
  • • Chicken Kalmi Tikka
  • • Chicken Cheese Gola Kabab
  • • Chicken Hara Bhara Kabab
  • • Special Kabab (Signature)
Sweets
  • • Desert Bar or Halwa
Chinese & Italian
Chinese
  • • Egg Fried Rice
  • • Chicken Sweet & Sour
  • • Chowmein
Italian
  • • Alfredo Pasta
  • • Penne Pasta
Tandoor, Salad & Drinks
Live Tandoor
  • • Roghni Naan, Kalwangi Naan
  • • Garlic Naan, Achari Naan
  • • Sada Naad, Coriander Naan
  • • Tandori Naan
  • • Puri Station or Puri Paratha
Salad & Beverages
  • • Kachumar, Apple Cabbage, Red Bean & Chicpea Salad
  • • Mint Raita & Imli Sauce
  • • Mineral Water 1.5 L & Cold Drinks 1.5 L
  • • Fresh Tea
Official Commercial Proposal

Commercial Quotation (250 Pax)

Includes Production, Catering & Venue (250 Delegates Turnkey)
PKR 3,068,000 All-Inclusive Turnkey Download Official PDF
Swipe table horizontally for rates 9 Deliverables
# Quotation Item & Technical Scope Quantity / Scope Total Cost (PKR)
01 Wooden Stage with Flex or Carpet
24'×50' (1,200 sq. ft) for 13 Bikes on Plinths with Curtain Reveal & Speech Rostrum
1,200 Sq. Ft (@ 120/sq.ft) PKR 144,000
02 SMD 20 x 10 ft (Daylight High-Brightness LED Wall)
P3.9 Outdoor Direct-Sun (6,500 nits) on Ground Truss + Video Processor & Switcher
1 Rig (20' x 10') PKR 120,000
03 Furniture Catering 250 Person (28 VIP Sofa Lounges)
28 Executive White Leather Sofa Lounge Pods (each 3 sofas + glass table = 252 pax)
250 Persons (@ 1,200/pax) PKR 300,000
04 Cutlery & Crockery for 250 Person
5-Star Porcelain Banquet Tableware, Glassware, Stainless Cutlery & Chafing Dishes
250 Persons (@ 720/pax) PKR 180,000
05 Food: Olive Menu (Mutton) for 250 Person
10-Course Luxury Buffet (Mutton Qorma, Chicken Qorma, BBQ, Chinese, Pasta, Naan, Drinks)
250 Persons (@ 7,200/pax) PKR 1,800,000
06 Waiter & Hospitality Services
Uniformed Banquet Waiters, Station Captains, Live Chefs & Beverage Attendants
Complete Staff PKR 24,000
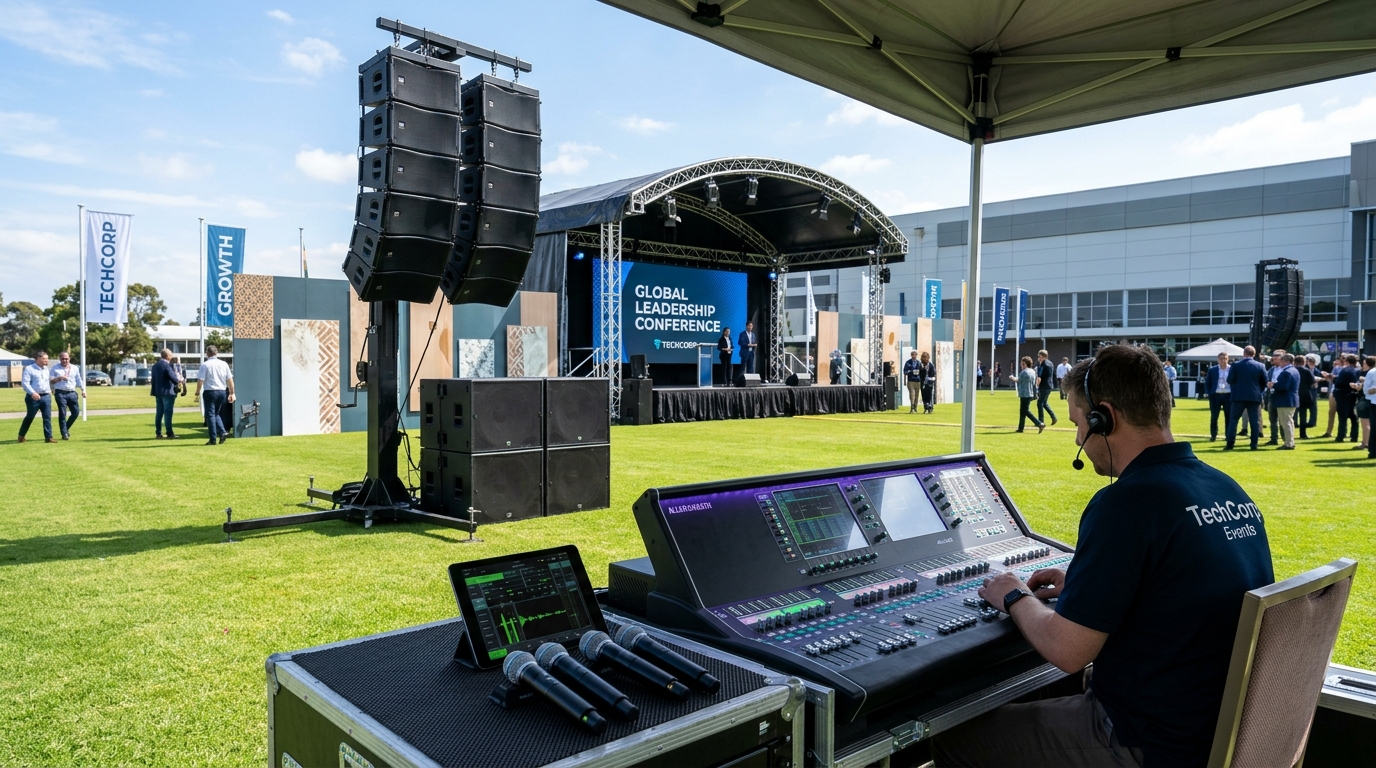
07 Sound Line Array x 2 (Concert Audio System)
2 Vertical Line-Array Towers, Digital Mixer, 4 Wireless UHF Mics & Audio Engineer
2 Line Arrays PKR 180,000
08 Branding Panaflex with Heavy-Duty Frames
VIP Truss Entrance Arch (16'×12'), 16'×10' Media Wall, Stage Wings & Directional Signs
1,000 Sq. Ft (@ 120/sq.ft) PKR 120,000
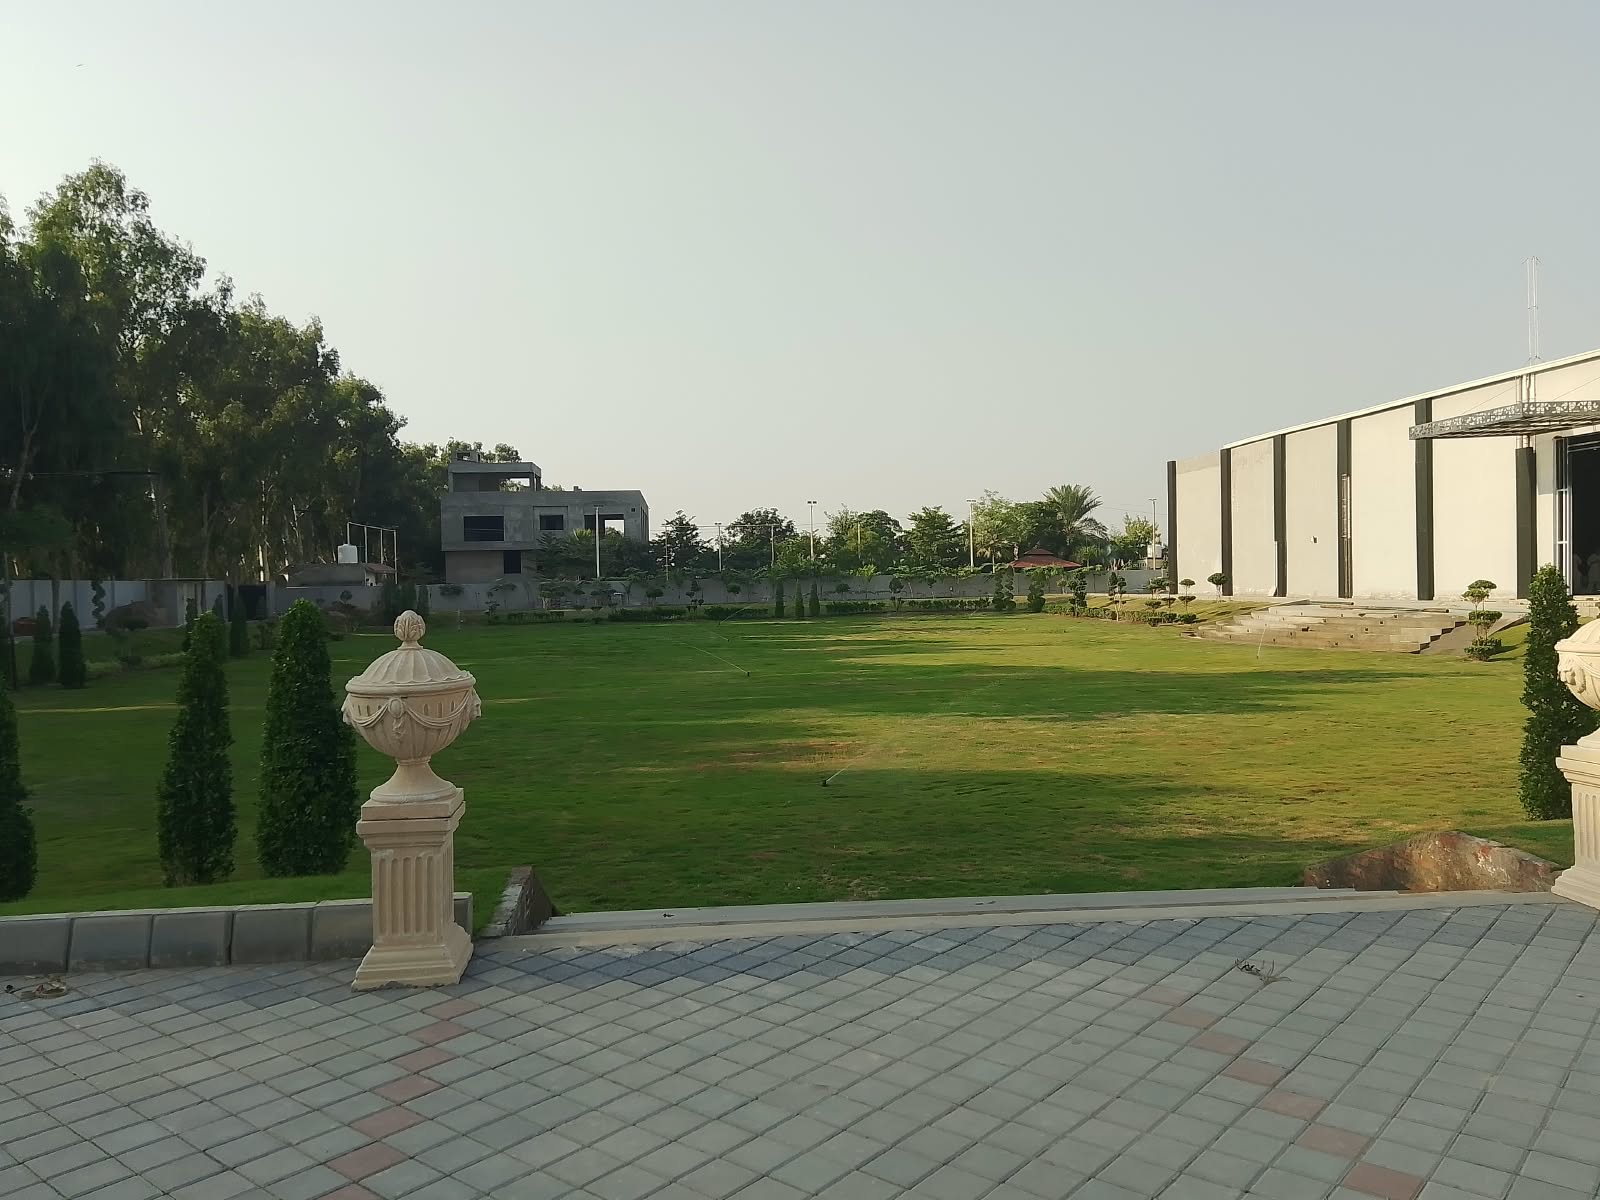
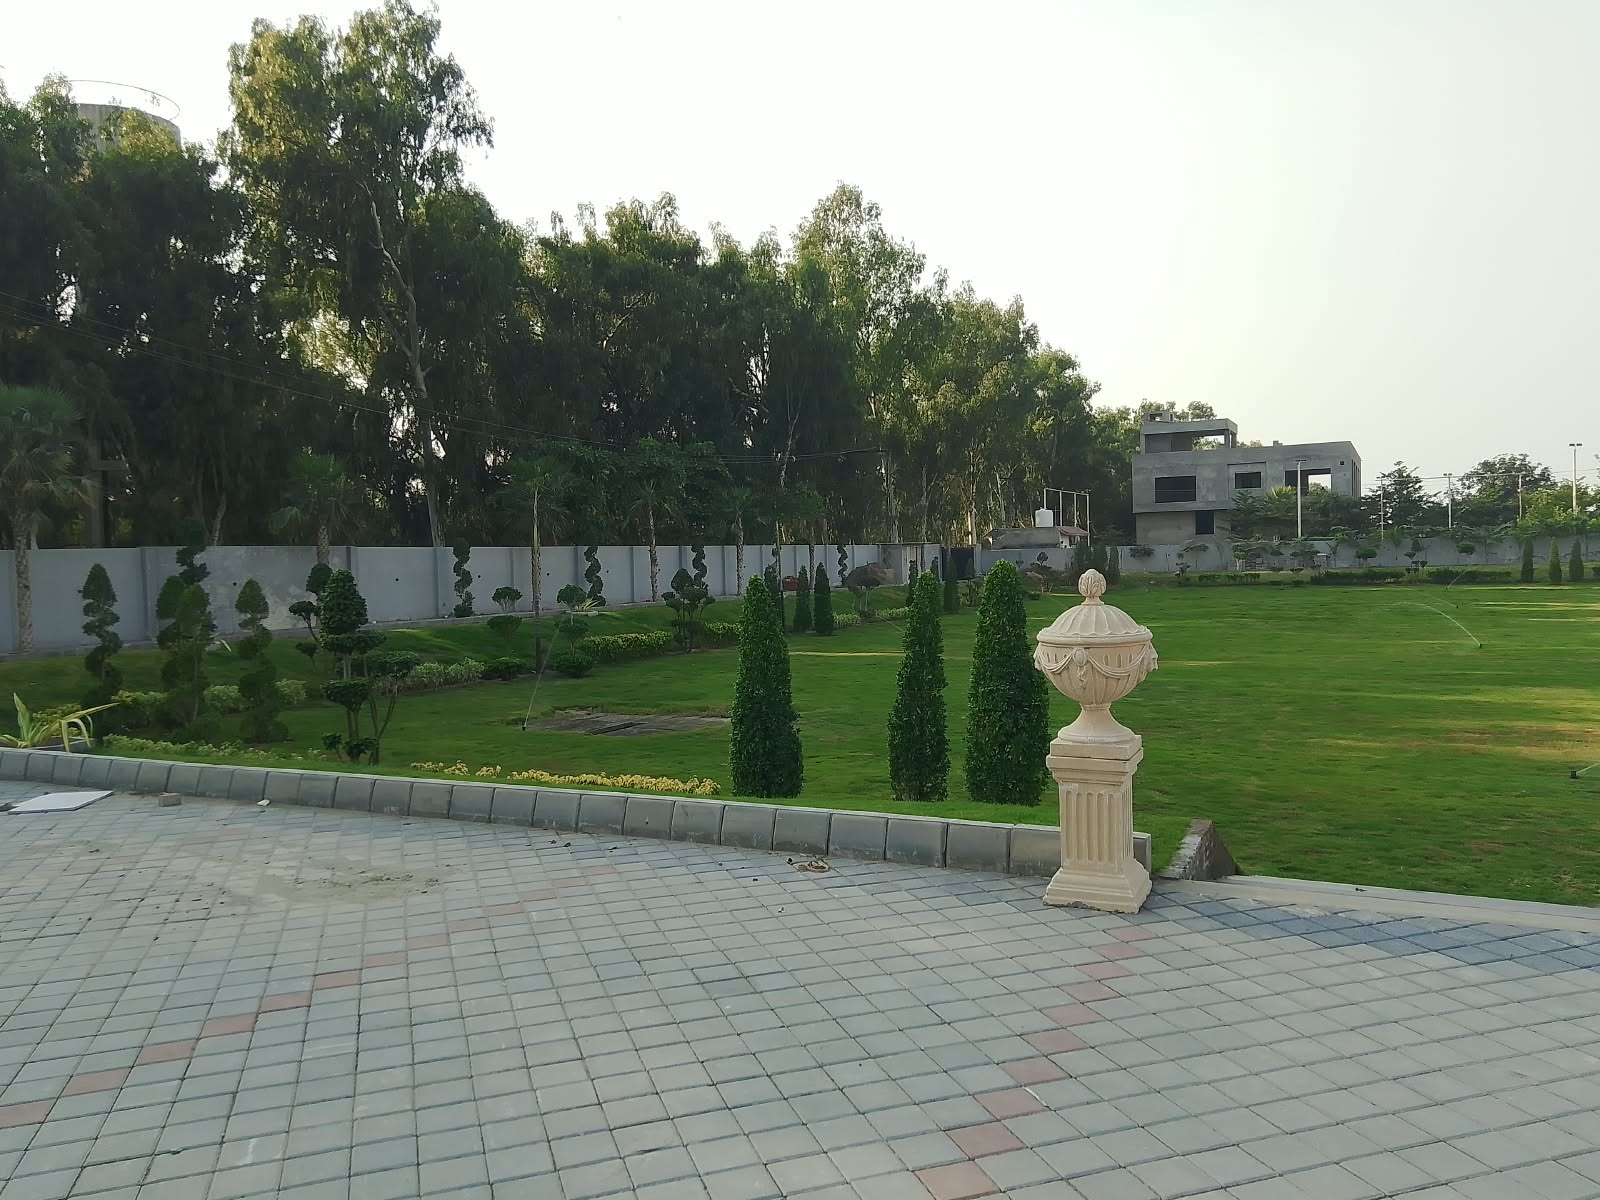
09 Venue Charges (La Ovation Events Lawn, Lahore)
Full Lawn Arena (31,128 Sq. Ft), Modern Pavilion, Stone Terrace, AC Green Room & Generator
Full Lawn (Daytime) PKR 200,000
Total Turnkey Investment: (All 9 Deliverables: Production + Catering + Venue Included) 250 Corporate Guests PKR 3,068,000
Commercial Rate Finalized
Commercial terms: 50% advance booking • 30% on-site setup • 20% event conclusion
Download PDF Quotation (AE-QT-2026-ELEXA-001)
Visual Equipment Deliverables

Quotation Items Visual Gallery

Wooden Stage 24x50 01. Stage 24x50
Wooden Stage 24 x 50
13 Bikes Reveal Setup & Plinths
SMD 20x10 ft 02. SMD 20x10
SMD 20 x 10 ft
Outdoor Daylight LED Wall
Furniture Catering 250 Person 03. Furniture
Furniture Catering 250 Pax
28 Sofa Lounges + 10 Dining Tables
Cutlery Crockery 250 Person 04. Cutlery
Cutlery Crockery 250 Pax
Bone China Plates, Glassware & Linens
Food Olive Menu 250 Person 05. Olive Menu
Food Olive Menu 250 Pax
Live Mutton, Charcoal BBQ & Tandoor
Waiter Services 06. Staff
Waiter Services
Captains, Waiters & Banquet Crew
Sound Line Array x 2 07. Sound System
Sound Line Array x 2
Dual Line Towers, Mixer & Cordless Mics
Branding Panaflex with Frames 08. Branding
Branding Panaflex & Frames
Iron Frames, VIP Arch & Red Carpet
La Ovation Events Lawn 09. Venue
Venue: La Ovation Lawn
31,128 Sq. Ft Real Lawn Photos
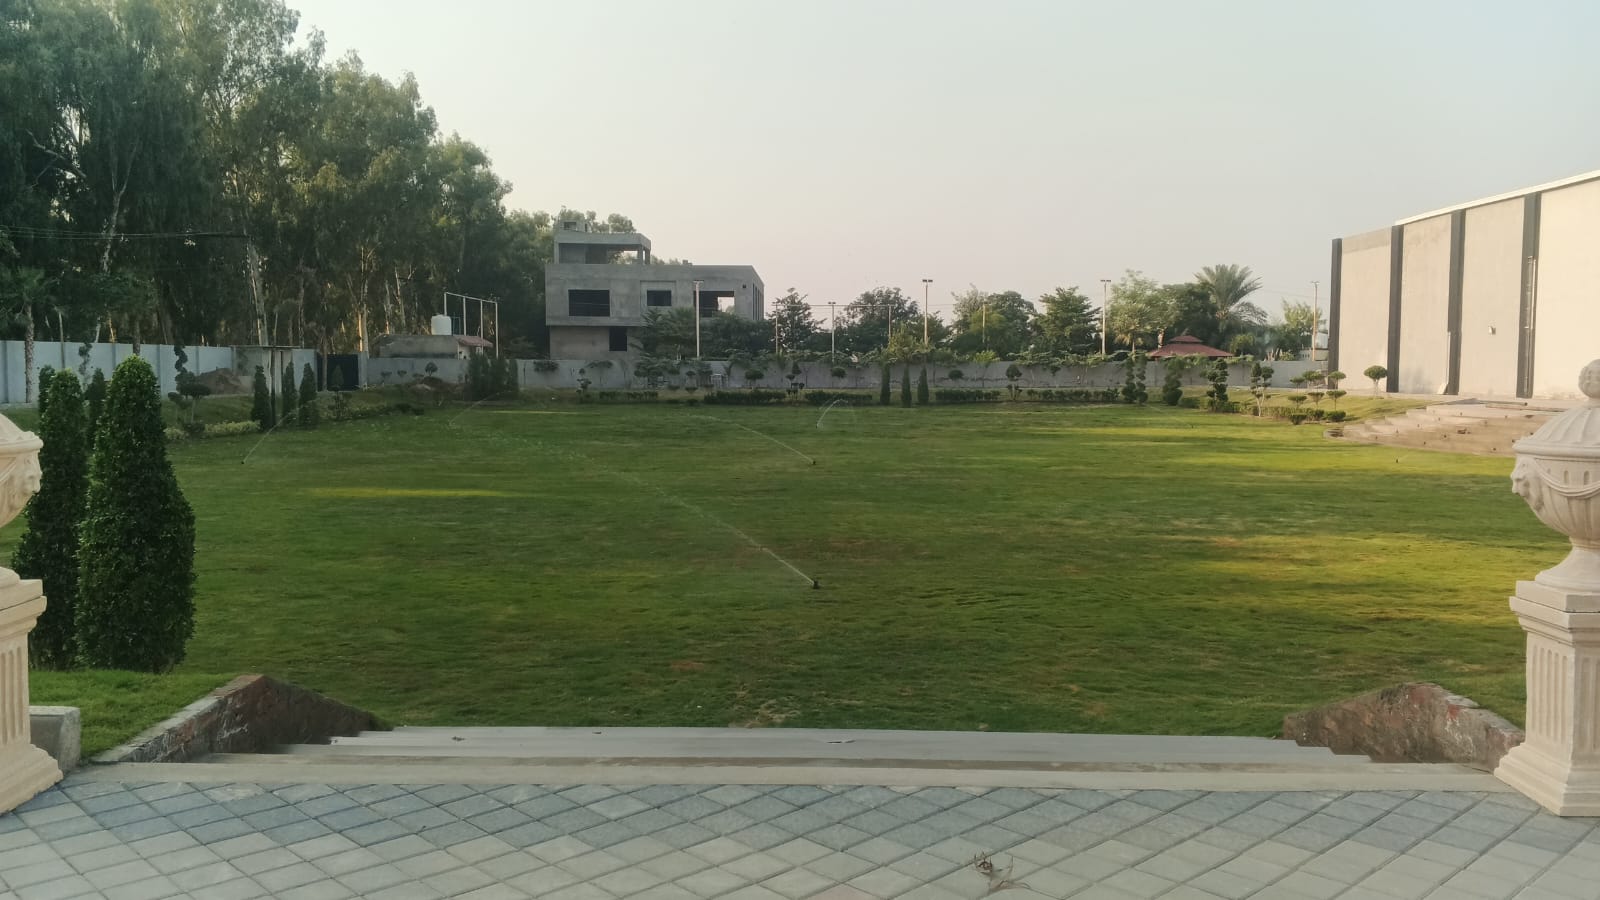
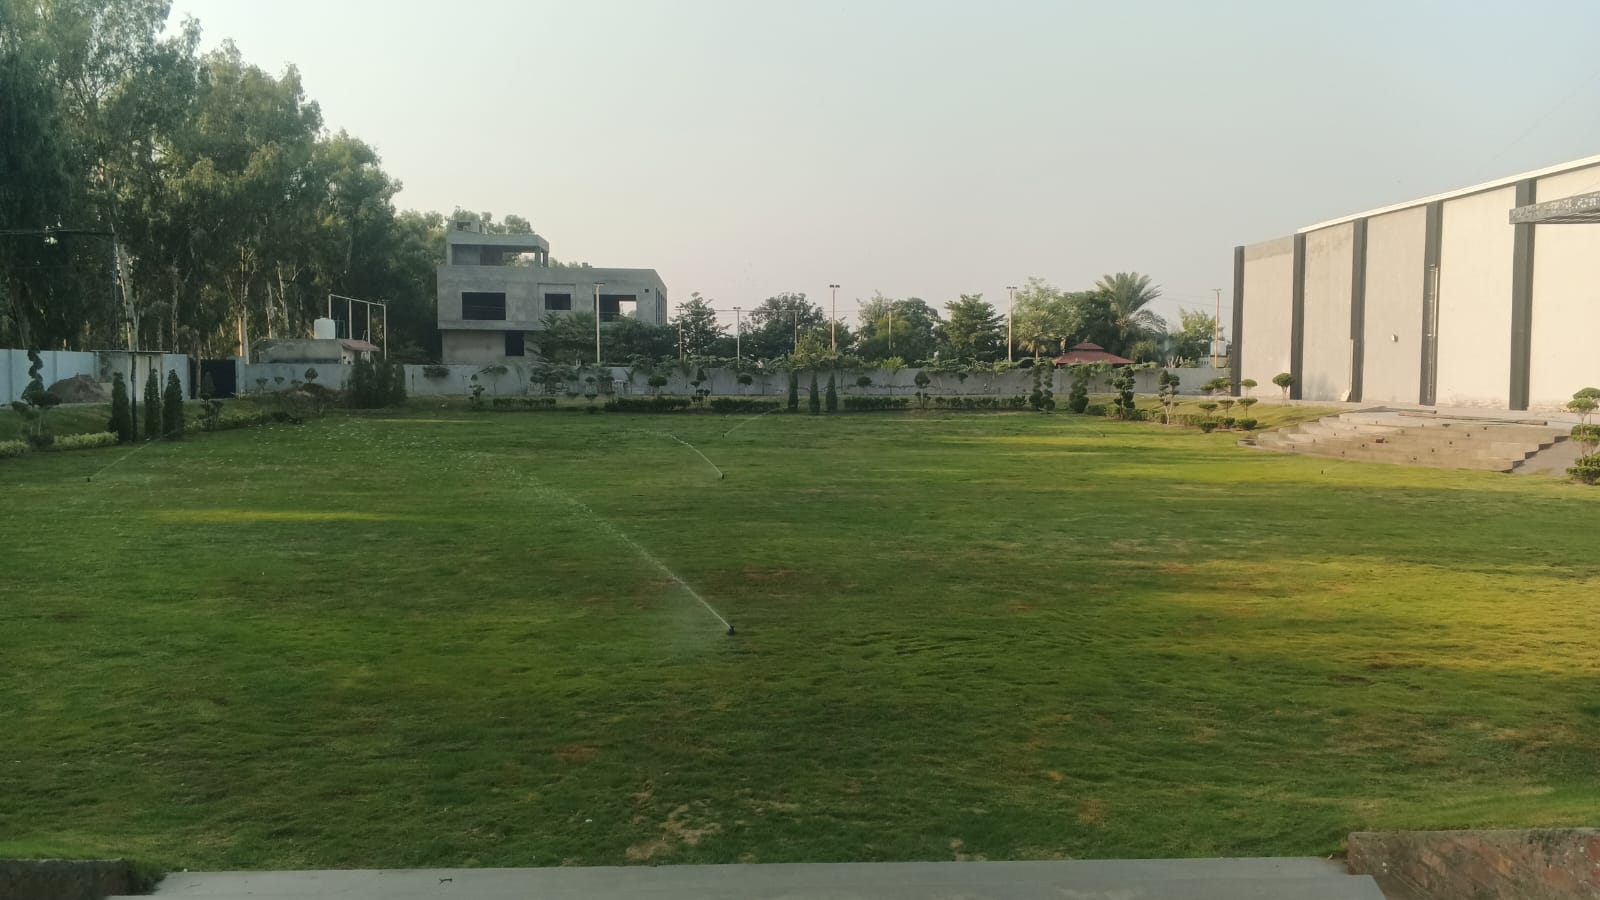
La Ovation Events Lawn — Actual Venue Reference Photos
Wildlife Park Road, Lahore
La Ovation Lawn Pavilion
Main Pavilion & Lawn
La Ovation Lawn Green Arena
31,128 Sq. Ft Grass Arena
La Ovation Lawn Terrace
Terrace & Stage Area
La Ovation Lawn Facade
Entrance & Facade
Convention Day Schedule
11:00 AM
Arrival & Drinks
11:45 AM
Seated in Lounges
12:15 PM
SMD Keynote
01:00 PM
13-Bike Reveal
01:30 PM
Dealer Awards
02:00 PM
Royal Luncheon
03:45 PM
Bike Inspection
INNOVATIVE STAGE DESIGN PORTFOLIO • 13 BIKES REVEAL

12 Architectural Stage Concepts (13-Bike Formations)

Custom engineered for ELEXA EV at La Ovation Events Lawn. Every concept accounts for the full 13-bike fleet, theatrical reveal mechanics, central SMD screens, and dedicated executive keynote rostrums across Modular Linear, Kinetic Dynamic, and Grand Immersive Arena styles.
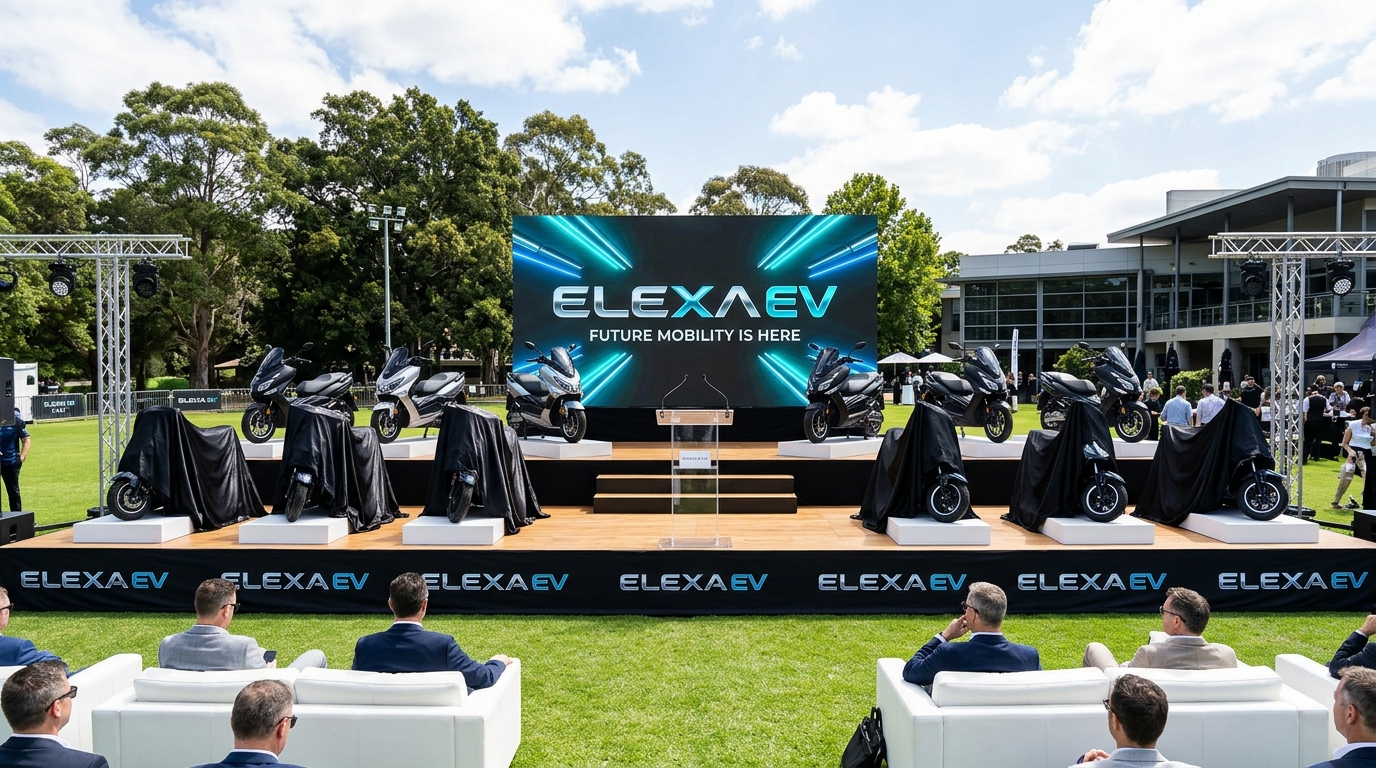
Stepped Dual-Tier Stage MODULAR TIERED • 24' × 50' DECK Rendered 3D View
CONCEPT 01 24' × 50' Wooden Deck

The Stepped Dual-Tier Deck

Clean 2-level elevation: back tier at 30" holds 7 bikes, front tier at 15" holds 6 bikes. Eliminates sightline obstruction so all 13 bikes are visible simultaneously.
13 Bikes: 7 in Rear Row + 6 in Front Row
Theatrical horizontal split-curtain reveal track
Unobstructed front rostrum zone for CEO address
Format: Clean Sightlines & Tiered Fleet Visibility
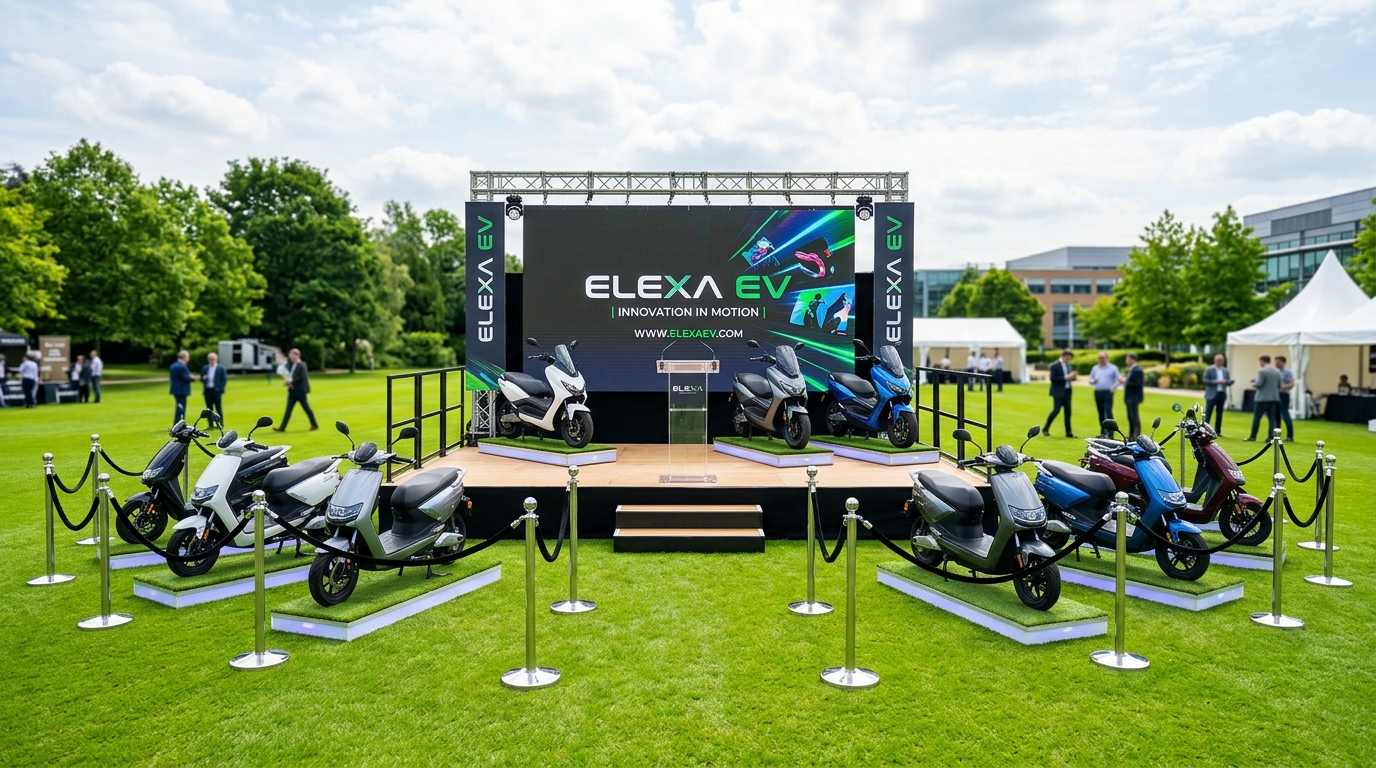
Ground-Level VIP Paddock Hybrid HYBRID PADDOCK • TURF & DECK Rendered 3D View
CONCEPT 02 Hybrid 16'×30' + Turf Arc

Ground-Level VIP Paddock Arc

Interactive hybrid layout: central 16'×30' stage holds 3 flagship models, speech podium, and SMD screen. 10 bikes flank the stage in a VIP horseshoe paddock directly on lawn turf with chrome stanchions.
13 Bikes: 3 on Stage + 10 in VIP Lawn Arc
Hands-on dealer inspection directly beside sofas
Saves ~40% on heavy wooden stage framing
Format: Hands-on Dealer Walkaround & Paddock Inspection
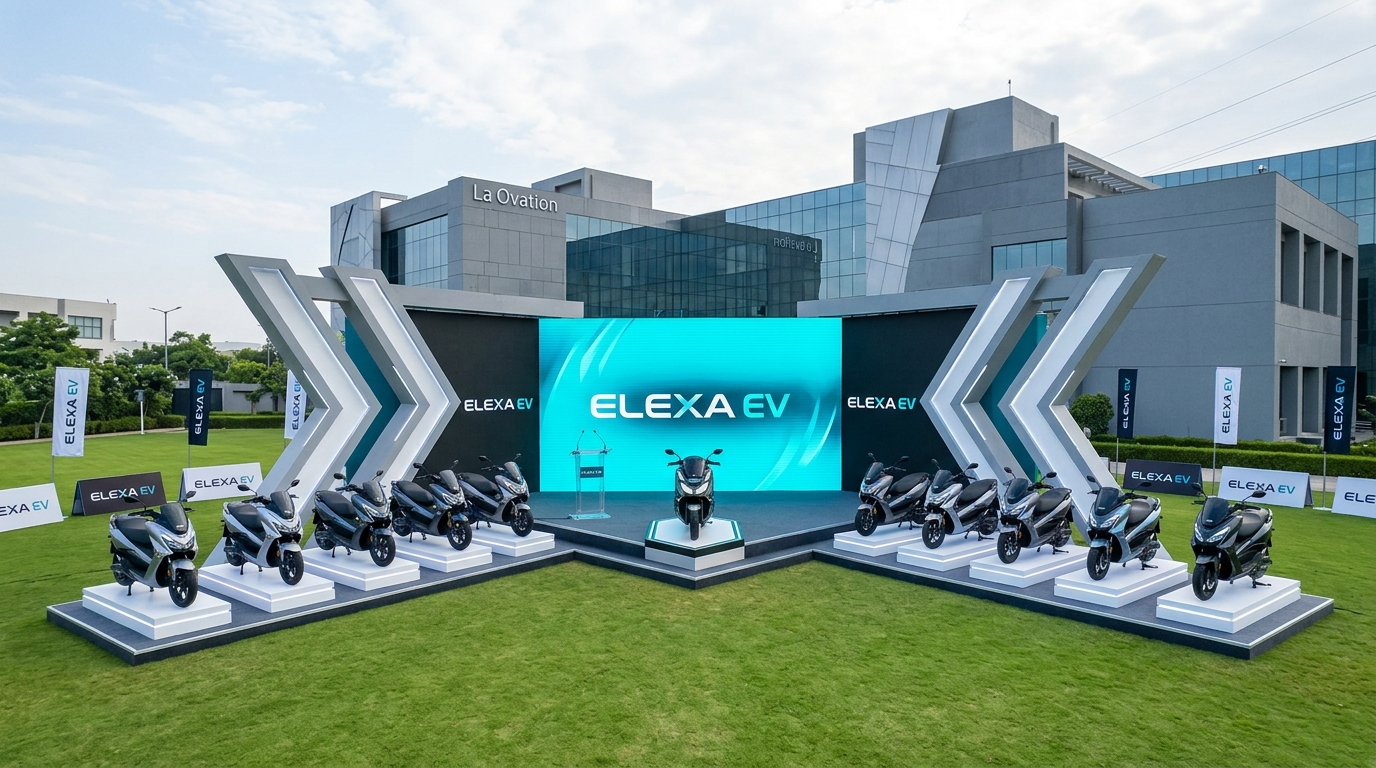
Double Chevron V-Formation Stage DOUBLE CHEVRON • V-FORMATION Rendered 3D View
CONCEPT 03 20' × 42' Chevron Stage

The Double Chevron V-Formation

V-shaped angular positioning with the flagship ELEXA 2000 Crown Gold at the apex and 6 bikes angling backward down each wing. Creates a dynamic forward aerodynamic thrust toward dealers.
13 Bikes: 1 Apex + 6 Left Wing + 6 Right Wing
Optimized stage footprint preserving 15ft lawn width
Front rostrum positioned right in front of apex
Format: Forward Thrust & Dramatic Hero Focal Point Modular Setup
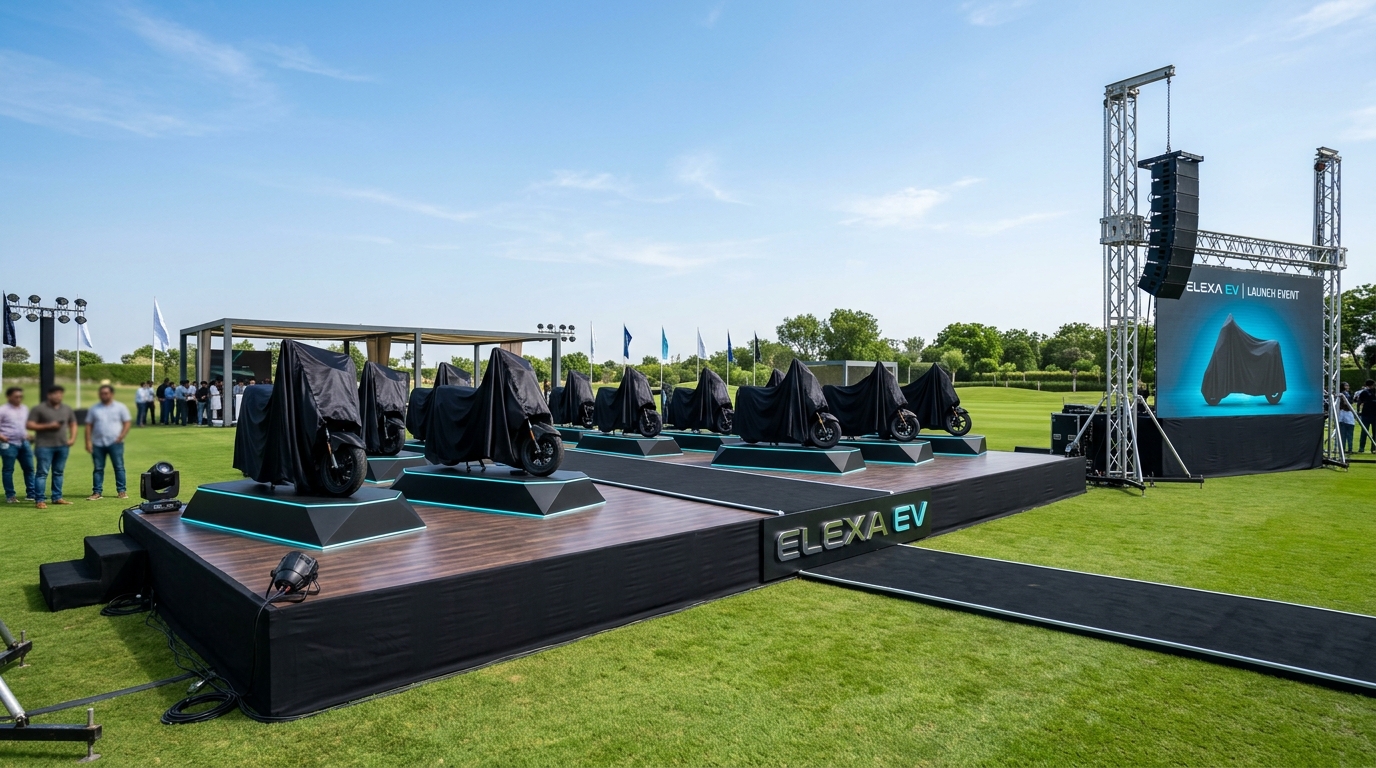
Linear Staggered Runway Stage LINEAR RUNWAY • 16' × 48' DECK Rendered 3D View
Format: Streamlined Linear Flow & Fast Rapid Turnaround Rapid 3h Rigging
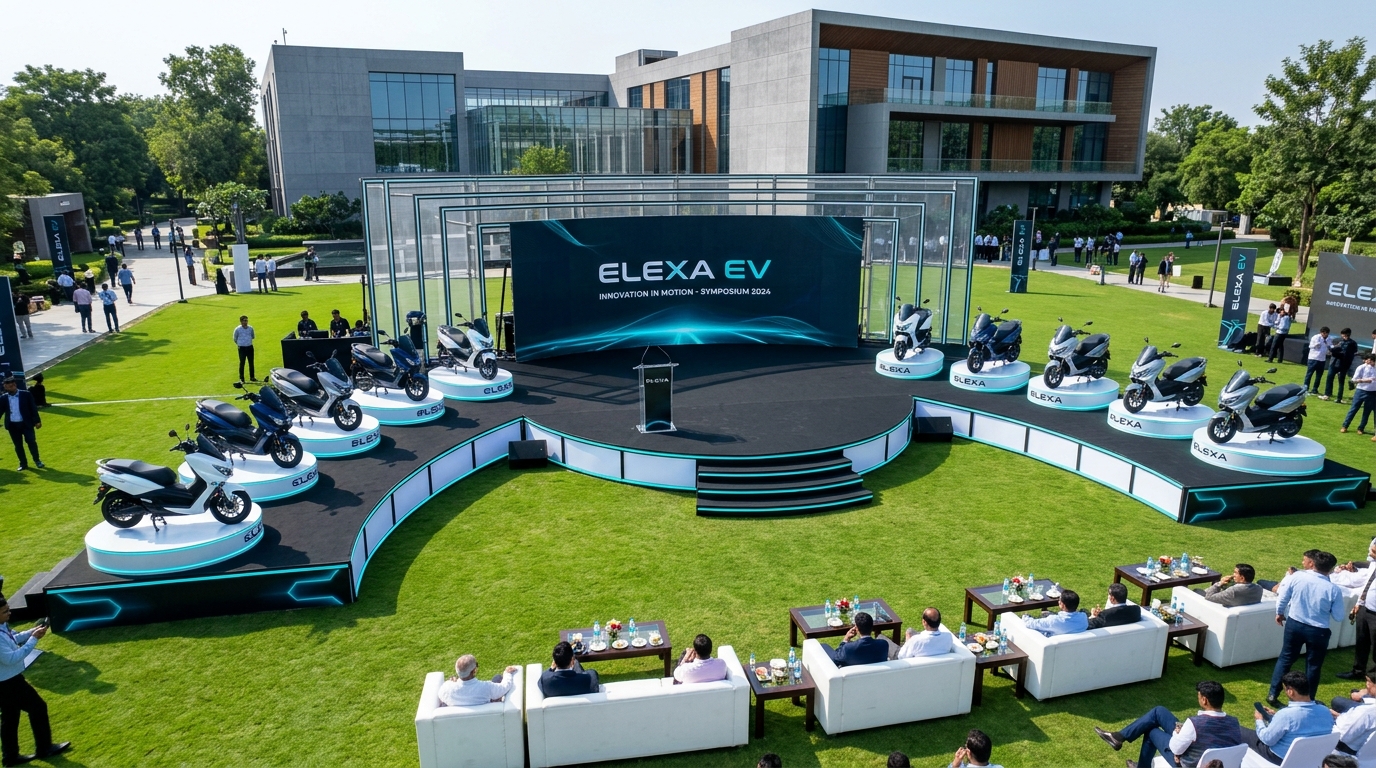
Horseshoe Crescent Stage CURVED CRESCENT • 180° SWEEP Rendered 3D View
CONCEPT 05 24' × 54' Crescent Arc

The Horseshoe Crescent Stage

Graceful semi-circular curved stage apron wrapping around the audience. 13 bikes are mounted on individual illuminated circular white plinths with cyan LED underglow, providing panoramic immersion.
13 Bikes: Sweeping 180° amphitheater arc
Programmable cyan LED rim halos beneath each bike
Centered keynote rostrum with backdrop 20x10 LED
Tier: Executive Corporate Presence
Cantilever Floating Plinths Stage CANTILEVER PLINTHS • LEVITATION Rendered 3D View
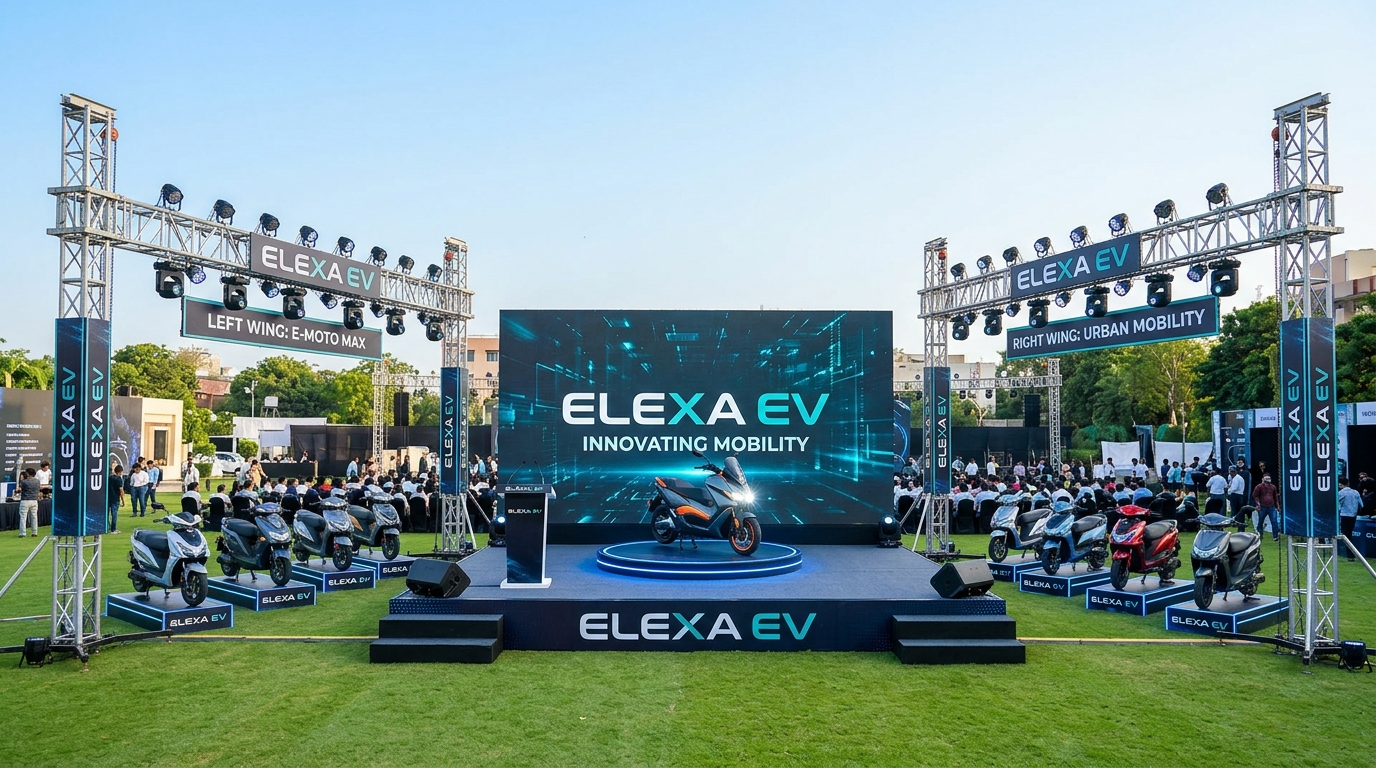
Tier: High-Tech EV Futuristic Custom Joinery
Dual-Wing Tech Gateway Stage DUAL-WING ARCHES • 20' × 54' Rendered 3D View
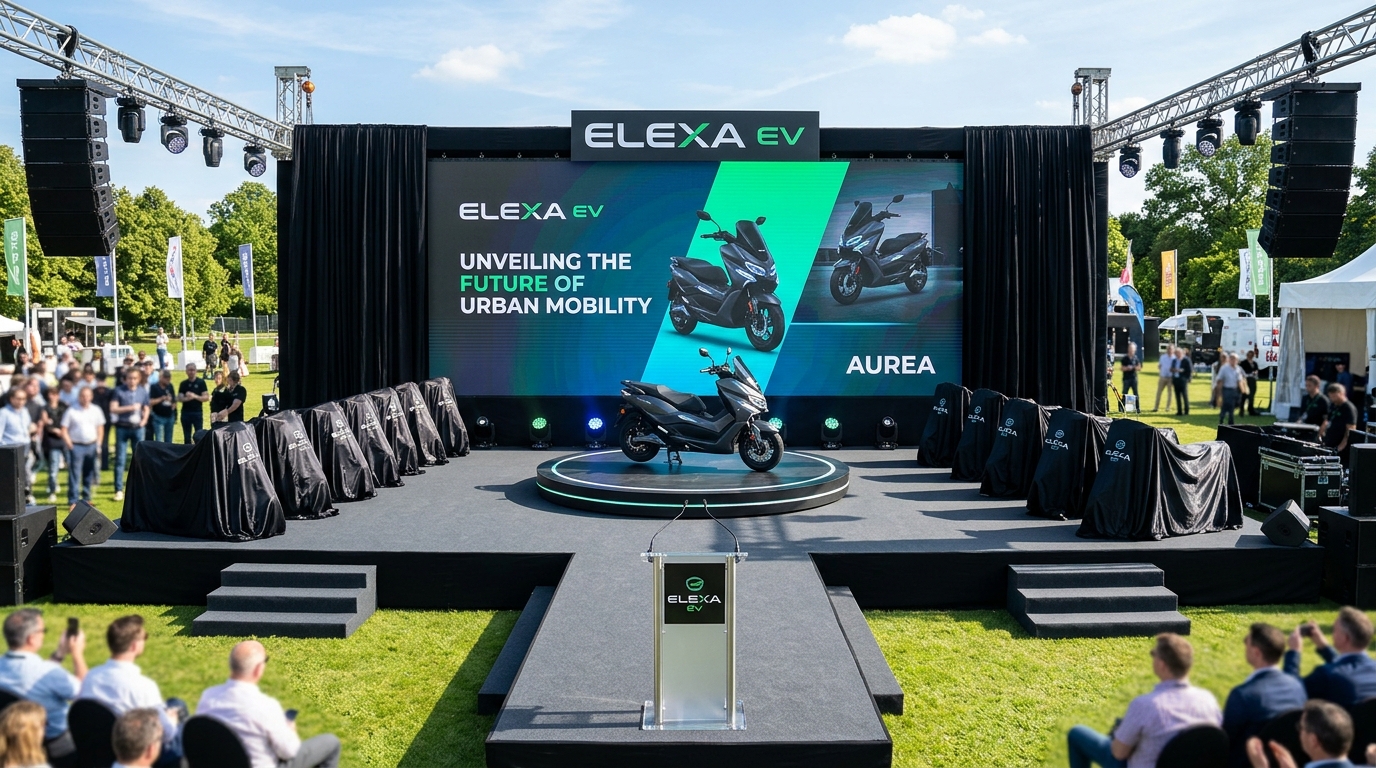
Tier: Dynamic Keynote Interaction Keynote Focused
Center Turntable & Matrix Lineup Stage MOTORIZED TURNTABLE • 360° REVEAL Rendered 3D View
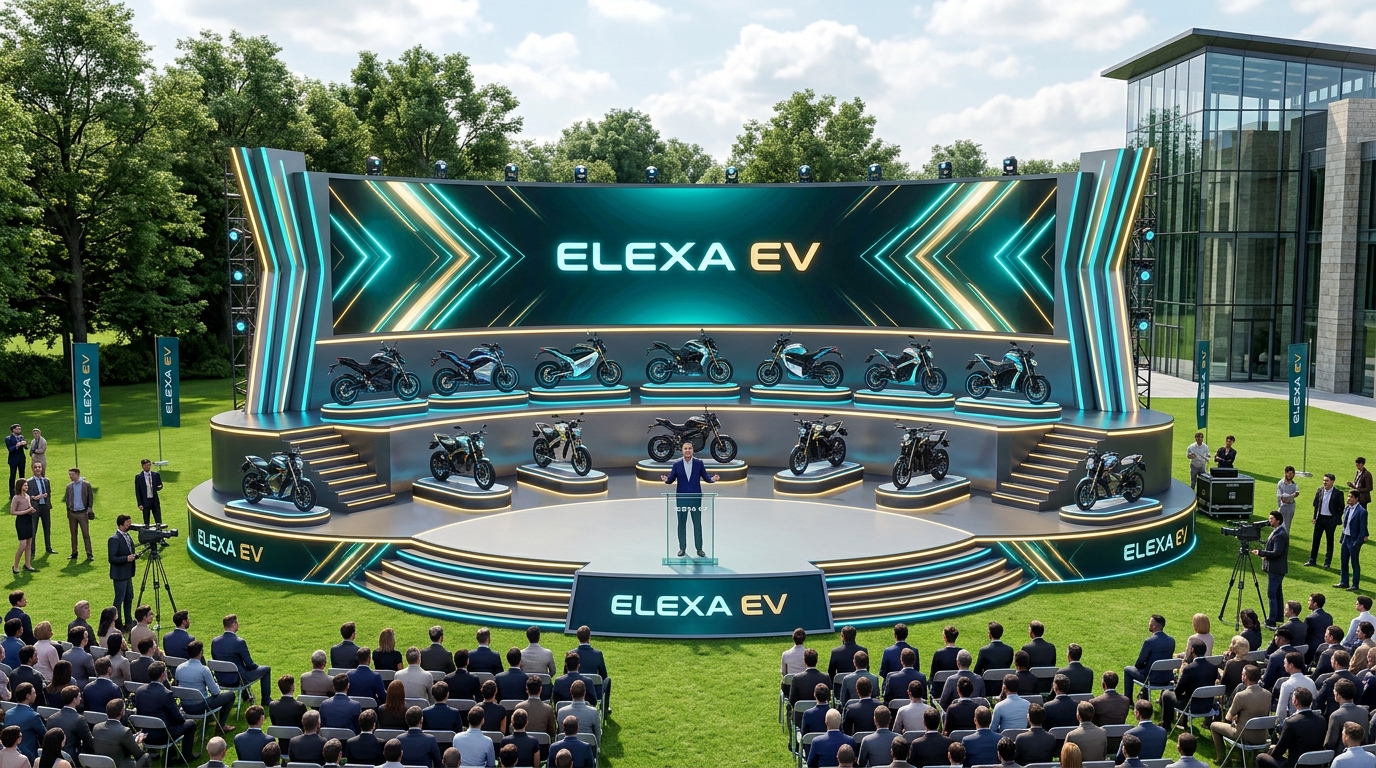
Tier: High-Engagement Motion Stage Motorized Drive
Grand Colosseum Mega-Pavilion GRAND COLOSSEUM • 3-TIER PAVILION Rendered 3D View
CONCEPT 09 28' × 56' Stadium Amphitheater

The Grand Colosseum Mega-Pavilion

Ultra-luxury 3-tier curved colosseum structure backed by a massive 40ft curved SMD video screen. Rising from 18 inches to 4 feet in height, creating an unforgettable architectural amphitheater.
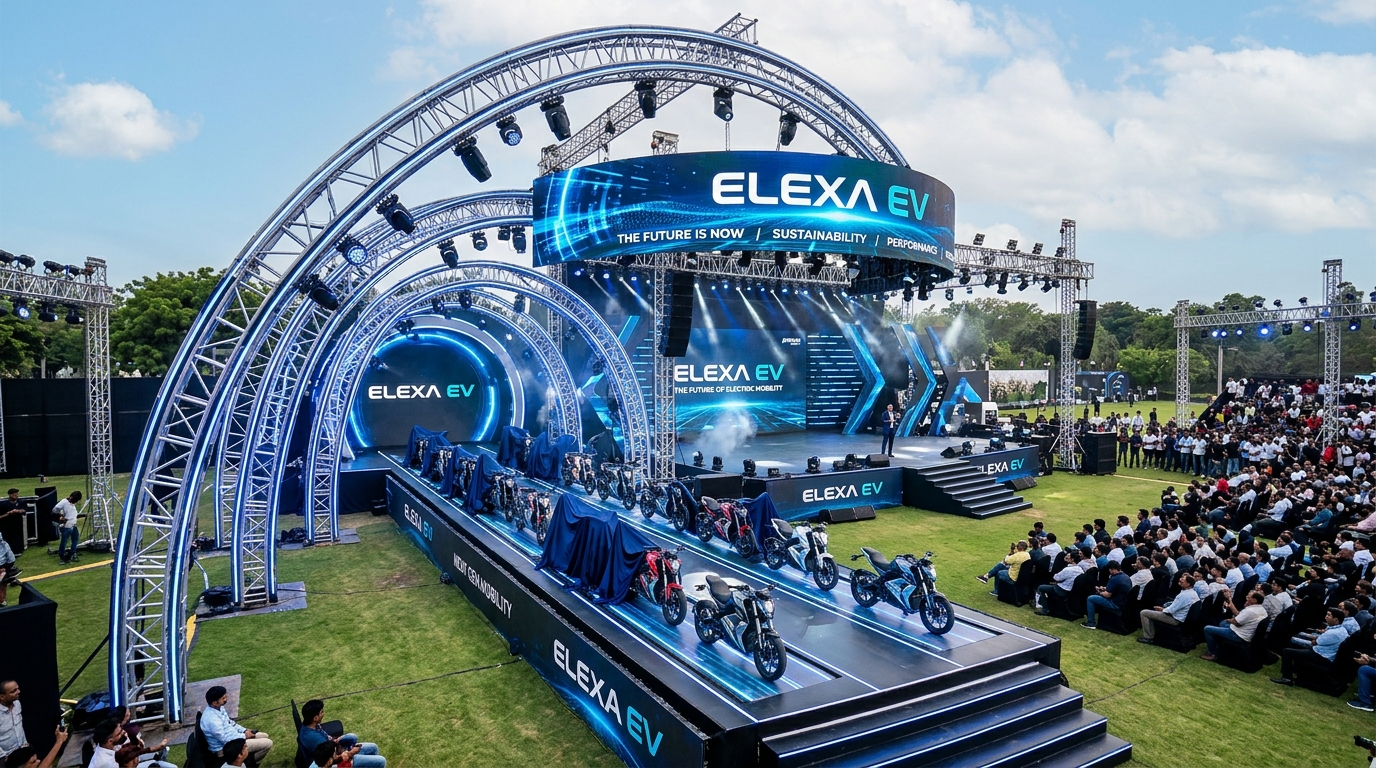
13 Bikes: Tier 3 (7 Flagships) + Tier 2 (6 Models)
40ft Curved Seamless SMD LED Screen (P2.9 Ultra-Fine)
Expansive Tier 1 keynote stage for Chief Guests
Tier: National Flagship Launch Grade
Cyber-Tunnel Kinetic Reveal Stage CYBER-TUNNEL • TRUSS PORTAL Rendered 3D View
CONCEPT 10 24' × 50' Portal Arch Rigging

The Cyber-Tunnel Kinetic Stage

4 heavy-duty aluminum truss portal arches spanning over the stage with motorized Kabuki drop curtains. Upon launch countdown, all 13 bikes are unveiled simultaneously with cold spark jets and light sweep.
13 Bikes: Dual runway rows inside portal tunnel
DMX-controlled Kabuki drop curtain mechanism (instant 0.2s drop)
Integrated cold pyro spark machines & haze cannons
Tier: High-Drama Kinetic Product Reveal
360 Infinity Island Keynote Arena 360° INFINITY ISLAND • HALO LED Rendered 3D View
CONCEPT 11 30' × 60' Center Island

The 360° Infinity Island Arena

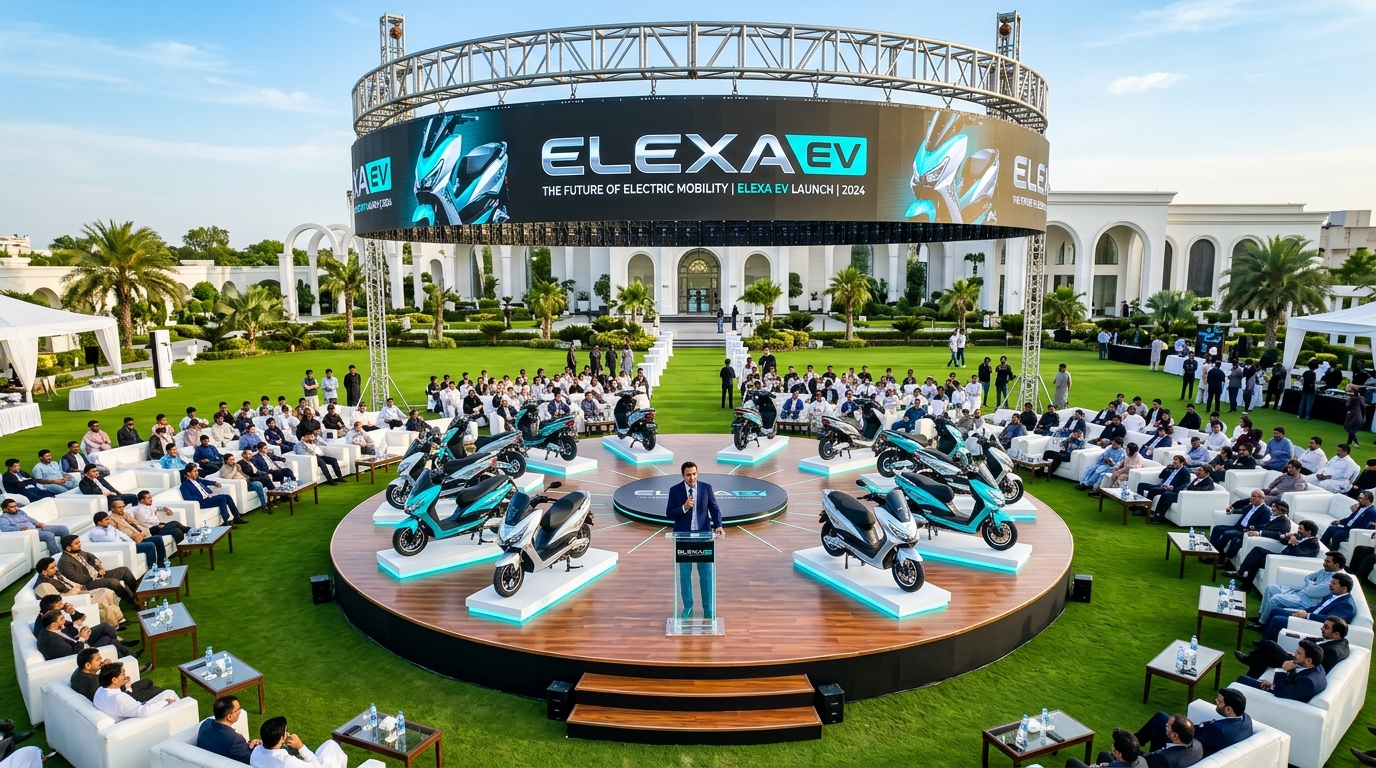
Placed centrally in the 31,128 sq. ft lawn with all 28 sofa lounges surrounding it in a circle. Features an elevated central keynote deck with a 4-sided aerial cube SMD screen and radial bike display plinths.
13 Bikes: Arranged radially facing all 4 seating quadrants
4-Sided hanging cube SMD screen (visible from every angle)
TED-style center stage keynote for CEO and guests
Tier: Total 360° Audience Immersion Arena Rigging
Mirrored Glass Runway & Reflection Pool Mirage MIRRORED GLASS • REFLECTION RUNWAY Rendered 3D View
CONCEPT 12 24' × 50' Glass Mirage

Mirrored Glass & Reflection Mirage

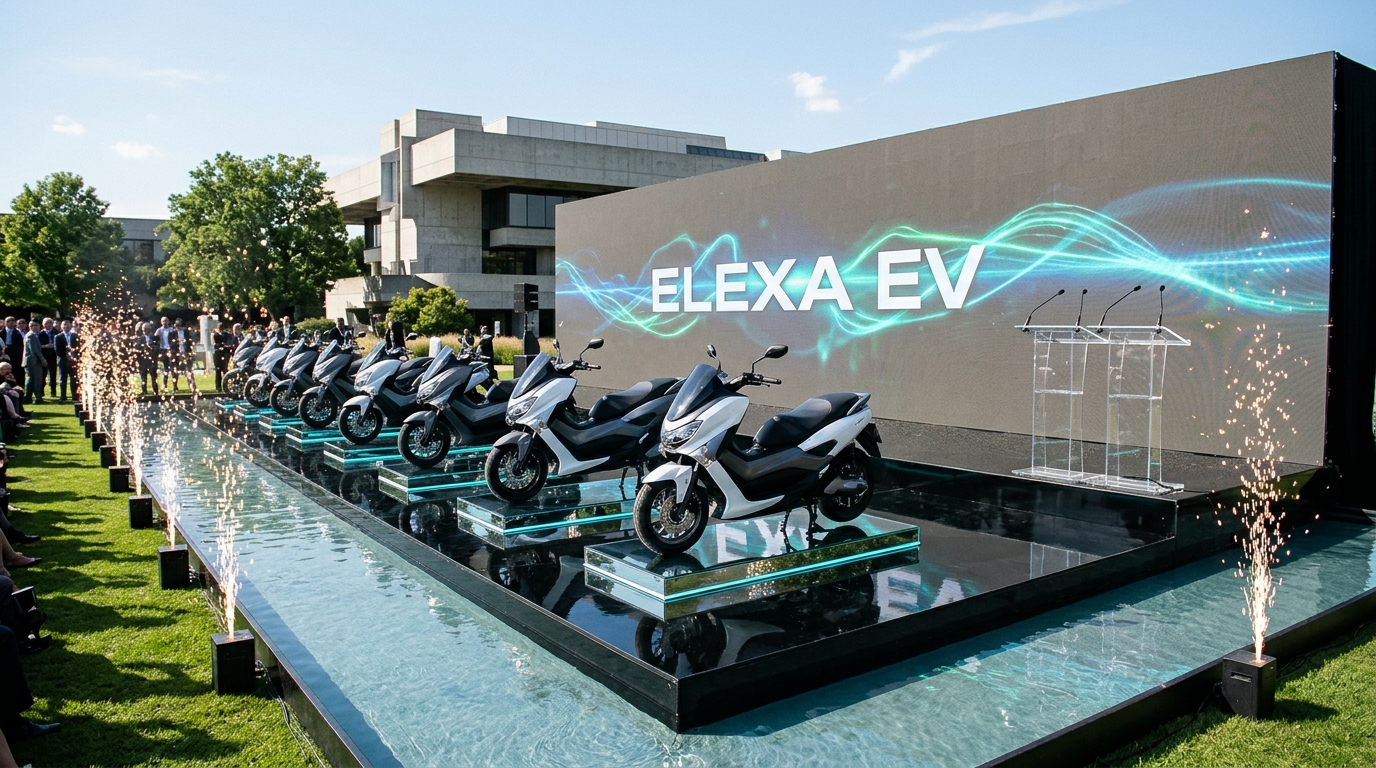
Constructed from heavy-duty tempered safety glass with mirrored sub-panels and low-lying ground fog rills. The 13 bikes reflect seamlessly under the sky, looking like an outdoor auto salon.

13 Bikes: High-gloss reflections of wheels & chrome bodywork
Under-floor programmable RGBW dynamic LED light panels
Ultra-clean frosted glass speech rostrum with chrome hardware
Tier: High-End Luxury Automotive Salon Glass Production